

2870 Leonard Creek Ln Arrington, TN 37014

Open House
Sun Sep 13, 2:00pm - 4:00pm
UPDATED:
Key Details
Property Type Single Family Home
Sub Type Single Family Residence
Listing Status Active
Purchase Type For Sale
Square Footage 3,441 sqft
Price per Sqft $581
Subdivision Layman
MLS Listing ID 3525746
Bedrooms 3
Full Baths 2
Half Baths 2
HOA Y/N No
Year Built 2010
Annual Tax Amount $3,350
Lot Size 9.110 Acres
Acres 9.11
Property Sub-Type Single Family Residence
Property Description
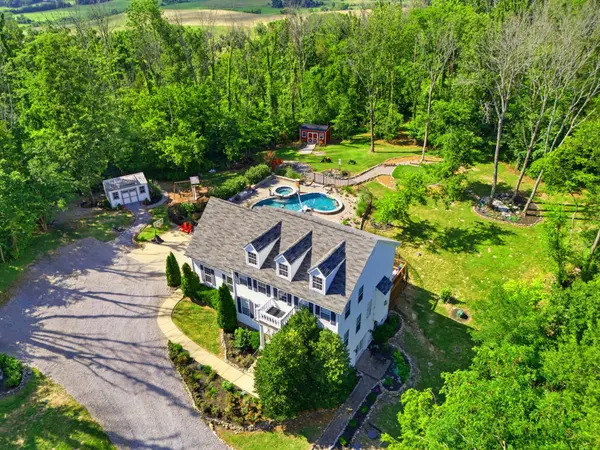
9.11 acres total. Approximately 2 acres surrounding the home and amenities + 7 acres of natural woods, providing exceptional privacy without the upkeep of maintaining 9+ acres of open, manicured land.
Privacy. Seclusion. Gated entrance. No HOA. A custom-built oasis within the woods of Arrington in Williamson County. This estate offers ultra privacy, creative freedom, sweeping views over lowland valleys & refined living — an ideal sanctuary for those seeking a peaceful retreat, resort-style lifestyle, without sacrificing convenience.
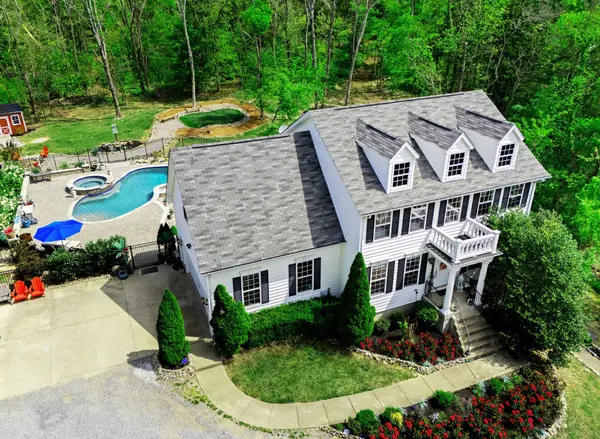
Attention to detail with custom woodwork trim, fireplace mantle, smart lighting, lagoon style gunite heated saltwater pool/spa with spill over waterfall, splash & deck jet features, audio & custom lighting. Established rose garden & seasonal vegetable garden complement the pool and outdoor living areas. Large bonfire area, putting green, gravel walking paths & trails.
Exterior includes a finished art studio (16x10 - with drywall/paint, no Heat/AC) & an unfinished storage barn/shed (16x10).
For horse barn/arena — simply build or board at 2942 Spanntown Rd. which is a beautiful equestrian boarding facility that borders this property.
PROPERTY DETAILS:
• 3 Bedrooms / 4 Bathrooms (2 Full & 2 Half) / Finished Basement (currently using Bonus Rm as 4th bedroom & Basement as 5th bedroom)
• Pre-production recording studio / Ideal songwriter's retreat or compound
• No visible neighbors — total seclusion
• Large deck overlooking pool, multi-level paver patio & expansive entertaining areas
• Security System, Automated Lighting, Mobile Gate Access, Fiber Internet & Tesla Charging Station
• HVAC main unit replaced in 2019 (10yr. warranty included)
NEGOTIABLE ITEMS: John Deere Gator, 1915 Steinway Model B Grand Piano, ALL furniture, equipment and custom Art Exhibits by S BECK.
Co-listing agent is the owner/seller of the property.
Location
State TN
County Williamson County
Interior
Interior Features Air Filter, Bookcases, Built-in Features, Ceiling Fan(s), High Ceilings, Hot Tub, Smart Light(s), Smart Thermostat, Walk-In Closet(s), High Speed Internet
Heating Central, Electric, Heat Pump, Zoned
Cooling Attic Fan, Ceiling Fan(s), Central Air, Dual, Electric
Flooring Carpet, Concrete, Wood, Tile
Fireplaces Number 1
Fireplace Y
Appliance Built-In Electric Oven, Electric Oven, Built-In Electric Range, Cooktop, Electric Range, Dishwasher, Disposal, Dryer, Freezer, Ice Maker, Refrigerator, Stainless Steel Appliance(s), Washer
Exterior
Exterior Feature Smart Camera(s)/Recording, Smart Light(s), Smart Lock(s)
Garage Spaces 2.0
Pool In Ground
Utilities Available Electricity Available, Water Available
Amenities Available Gated, Underground Utilities
View Y/N true
View Bluff, Valley, Mountain(s)
Roof Type Asphalt
Private Pool true
Building
Lot Description Private, Views, Wooded
Story 2
Sewer Septic Tank
Water Public
Structure Type Hardboard Siding,Vinyl Siding
New Construction false
Schools
Elementary Schools Arrington Elementary School
Middle Schools Fred J Page Middle School
High Schools Fred J Page High School
Others
Senior Community false
Special Listing Condition Standard

Save $24K+ On Your Next Home
Watch this step by step blueprint on how to get the best home at the best price in the best neighborhood by using our EquityPath System™




BOOK YOUR DISCOVERY CALL TODAY | Unlock your free access to the EquityPath™ System 👉🏼
As Featured On









Buy Smart. Negotiate Hard. Close Like A Pro.
Ready to buy your dream home with confidence? The Home Buyers Success Academy is your step-by-step guide to mastering the entire process -from smart, financial planning with AI to negotiating like a pro and closing with ease. Inside, you'll find eleven powerful chapters designed to make you feel informed, empowered, and in control. Say goodbye to confusion and hello to clarity. This is more than a course- it's your roadmap to home ownership.
Download The E-Book Here
Learn how our mortgage concierge program will save you $25K on virtually any home on the market!
NEARBY SCHOOL & BUSINESS
GET MORE INFORMATION