
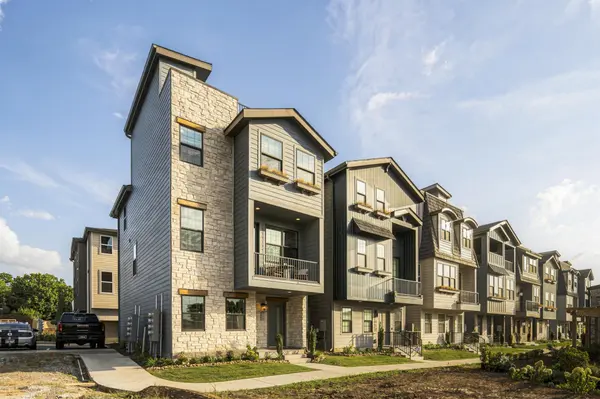
400 Hudson Way, Nashville, TN 37208
36
See all 36 photos
Listed by Sheila Gerardy • Compass RE
$839,900
Est. payment /mo
Save
3 Beds
3 Baths
2,066 SqFt
Open Sun 1PM-3PM

400 Hudson Way Nashville, TN 37208

Save
REQUEST A TOUR If you would like to see this home without being there in person, select the "Virtual Tour" option and your agent will contact you to discuss available opportunities.
In-PersonVirtual Tour

Open House

Sun Sep 13, 1:00pm - 3:00pm

Tue Sep 15, 11:00am - 4:00pm

Sat Sep 19, 11:00am - 3:00pm

UPDATED:

Key Details

Property Type Single Family Home

Sub Type Single Family Residence

Listing Status Active

Purchase Type For Sale

Square Footage 2,066 sqft

Price per Sqft $406

Subdivision Solaya At The Lanes

MLS Listing ID 3508049

Bedrooms 3

Full Baths 2

Half Baths 1

HOA Fees $350/mo

HOA Y/N Yes

Year Built 2025

Annual Tax Amount $5,804

Property Sub-Type Single Family Residence

Property Description

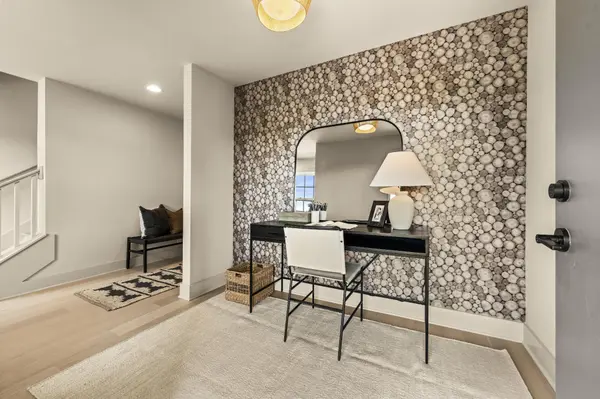
A different kind of residential story is taking shape at Solaya at The Lanes, a 154-home wellness-focused community located between Germantown and The Nations. Shaped by the design philosophy of Murphy Maude Interiors, Solaya was created to bring more balance, connection, and intention into everyday life. At the heart of the community is the Community Haus, featuring a 50-foot saltwater pool, heated spa, sauna, cold plunge rooms, cabanas, fire pit gathering spaces, outdoor lounges, and over 1,000 feet of Metro Greenway easement. Planned amenities include indoor and outdoor fitness spaces, yoga and meditation programming, pickleball courts, cardio and strength training equipment, and curated community experiences. Set on a premium CORNER homesite just steps from the Community Haus, pool, and fire pit, this 3-bedroom, 2.5-bath home offers approximately 2066 square feet designed for both everyday living and entertaining. The main living level centers around an expansive kitchen with custom slim shaker Wellborn cabinetry, upgraded stainless steel Cafe appliances, generous pantry storage, and plenty of room for a full dining table. The open living room extends outdoors to a private balcony, creating an effortless indoor-outdoor connection. Upstairs, a private roof deck offers even more outdoor living space, while an attached 2-car garage adds the convenience that is hard to find this close to the city. The “Modern Rustic” design package brings warmth throughout with wide-plank European white oak engineered hardwood floors, soft Grecian Ivory walls, organic textures, sculptural lighting, a custom-painted hood, James Martin vanities, curated mirrors, and layered natural finishes. Thoughtful design, multiple outdoor spaces, and some of Solaya's best amenities just outside your door. This is where life feels lighter.

Location

State TN

County Davidson County

Interior

Interior Features Built-in Features, Entrance Foyer, Open Floorplan, Pantry, Smart Thermostat, Walk-In Closet(s), Kitchen Island

Heating Central

Cooling Central Air

Flooring Wood, Tile

Fireplace N

Appliance Gas Oven, Gas Range, Dishwasher, Disposal, Ice Maker, Microwave, Refrigerator, Smart Appliance(s)

Exterior

Exterior Feature Balcony

Garage Spaces 2.0

Utilities Available Water Available

Amenities Available Clubhouse, Dog Park, Fitness Center, Pool, Sidewalks, Tennis Court(s)

View Y/N false

Private Pool false

Building

Lot Description Corner Lot

Story 3

Sewer Public Sewer

Water Public

Structure Type Frame

New Construction true

Schools

Elementary Schools Park Avenue Enhanced Option

Middle Schools Moses Mckissack Middle

High Schools Pearl Cohn Magnet High School

Others

HOA Fee Include Maintenance Structure,Maintenance Grounds,Recreation Facilities,Pest Control

Senior Community false

Special Listing Condition Standard


RealTracs IDX

Save $24K+ On Your Next Home

Watch this step by step blueprint on how to get the best home at the best price in the best neighborhood by using our EquityPath System™


BOOK YOUR DISCOVERY CALL TODAY | Unlock your free access to the EquityPath™ System 👉🏼

As Featured On

To say MK went above and beyond is a understatement. We drove over 300 miles in the only 2 days we had to look for homes. When a seller failed to disclose extremely important information until 2days prior to closing she fought for me. To say that she was relentless in searching, again is a understatement. Words cannot express how grateful I am to her and the team that backs her behind the scenes. There isn’t a high enough star rating to give MK and her team, we were beyond blessed to have her work/fight for us.

Rob B

Buy Smart. Negotiate Hard. Close Like A Pro.

Ready to buy your dream home with confidence? The Home Buyers Success Academy is your step-by-step guide to mastering the entire process -from smart, financial planning with AI to negotiating like a pro and closing with ease. Inside, you'll find eleven powerful chapters designed to make you feel informed, empowered, and in control. Say goodbye to confusion and hello to clarity. This is more than a course- it's your roadmap to home ownership. 

Download The E-Book Here

Learn how our mortgage concierge program will save you $25K on virtually any home on the market!

NEARBY SCHOOL & BUSINESS

GET MORE INFORMATION

MK Hughes

MK Hughes

Agent License ID: 341737

+1(615) 788-1932

Name
Phone*
Message

Go tour this home

400 Hudson Way









