
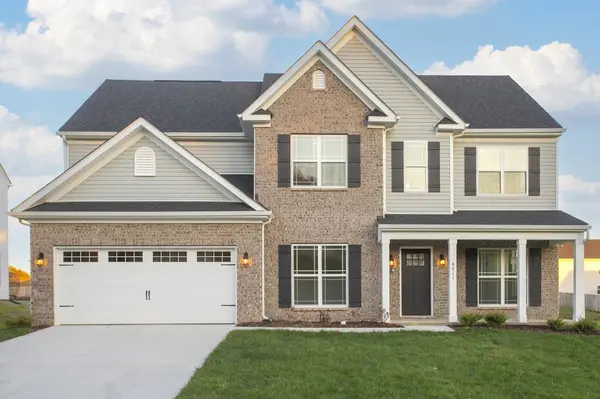


5017 Salient Dr Spring Hill, TN 37174

UPDATED:
Key Details
Property Type Single Family Home
Sub Type Single Family Residence
Listing Status Active
Purchase Type For Sale
Square Footage 2,974 sqft
Price per Sqft $183
Subdivision Hardins Landing
MLS Listing ID 3527634
Bedrooms 5
Full Baths 3
HOA Fees $28/mo
HOA Y/N Yes
Year Built 2026
Annual Tax Amount $3,400
Lot Size 8,712 Sqft
Acres 0.2
Lot Dimensions 120x71.5
Property Sub-Type Single Family Residence
Property Description
Welcome home to the Colebrooke by West Homes!
Offering nearly 3,000 sq. ft., this thoughtfully designed home features 5 bedrooms, 3 full baths, and a spacious second-floor loft. If you're looking for plenty of natural light, flex space for everyone in the family, and the perfect kitchen for hosting, look no further!
The kitchen is truly the heart of this home! Designed with both entertaining and everyday living in mind, it features an impressive 9-foot island, 42-inch white shaker cabinetry, soft-close doors and drawers, stainless steel appliances, and a timeless tile backsplash.
The main level offers a bright, open-concept design with a spacious family room and dining area, plus a private office enclosed by French doors—perfect for working from home, a study, or a kids' playroom.
Upstairs, discover three generously sized secondary bedrooms, a full bathroom with a double vanity, and a spacious primary suite featuring a 4-foot tiled shower, 5-foot soaking tub, and walk-in closet. The expansive 18' x 23' loft adds even more flexibility, creating the perfect space for a second living room, playroom, home office, or whatever your lifestyle needs.
Thoughtfully selected finishes elevate the home throughout, including luxury vinyl plank flooring across the entire first floor and staircase, complemented by sleek matte black fixtures.
Step outside to a flat, usable backyard with a 10' x 12' concrete patio and added privacy from the HOA green space behind the home—an ideal setting for relaxing, entertaining, or enjoying your morning coffee.
With an attractive price and exceptional builder incentives, this home is one you won't want to miss! Come see why the Colebrooke continues to be one of the most popular floor plans in
Location
State TN
County Maury County
Rooms
Main Level Bedrooms 1
Interior
Interior Features Air Filter, Extra Closets, Walk-In Closet(s), Entrance Foyer, High Speed Internet
Heating Electric, Heat Pump
Cooling Central Air, Electric
Flooring Carpet, Tile
Fireplace N
Appliance Dishwasher, Disposal, Microwave, Electric Oven, Electric Range
Exterior
Garage Spaces 2.0
Utilities Available Electricity Available, Water Available, Cable Connected
Amenities Available Park, Playground, Underground Utilities
View Y/N false
Private Pool false
Building
Lot Description Cleared
Story 2
Sewer Public Sewer
Water Public
Structure Type Brick,Vinyl Siding
New Construction true
Schools
Elementary Schools Marvin Wright Elementary School
Middle Schools Spring Hill Middle School
High Schools Spring Hill High School
Others
HOA Fee Include Maintenance Grounds
Senior Community false
Special Listing Condition Standard
Virtual Tour https://youriguide.com/5023_salient_dr_spring_hill_tn

Save $24K+ On Your Next Home
Watch this step by step blueprint on how to get the best home at the best price in the best neighborhood by using our EquityPath System™




BOOK YOUR DISCOVERY CALL TODAY | Unlock your free access to the EquityPath™ System 👉🏼
As Featured On









Buy Smart. Negotiate Hard. Close Like A Pro.
Ready to buy your dream home with confidence? The Home Buyers Success Academy is your step-by-step guide to mastering the entire process -from smart, financial planning with AI to negotiating like a pro and closing with ease. Inside, you'll find eleven powerful chapters designed to make you feel informed, empowered, and in control. Say goodbye to confusion and hello to clarity. This is more than a course- it's your roadmap to home ownership.
Download The E-Book Here
Learn how our mortgage concierge program will save you $25K on virtually any home on the market!
NEARBY SCHOOL & BUSINESS
GET MORE INFORMATION