
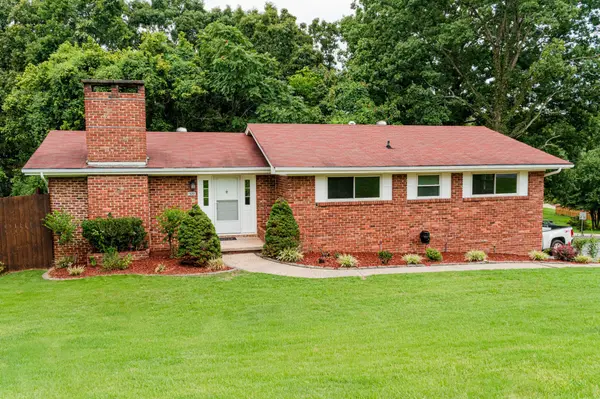

1329 Cloverdale Drive Hixson, TN 37343

UPDATED:
Key Details
Property Type Single Family Home
Listing Status Active
Purchase Type For Sale
Square Footage 2,222 sqft
Price per Sqft $193
Subdivision Cloverdale Hills
MLS Listing ID 3527960
Bedrooms 4
Full Baths 3
HOA Y/N No
Year Built 1960
Annual Tax Amount $3,061
Lot Size 0.400 Acres
Acres 0.4
Lot Dimensions 130X134
Property Description
A pre-listing inspection was performed & the sellers have made the repairs so you don't have to, which makes this beautifully updated Hixson home truly move-in ready!
Offering 4 bedrooms, 3 full baths & 2,222 sq. ft. of finished living space across two levels, this home delivers far more space & flexibility than you might expect.
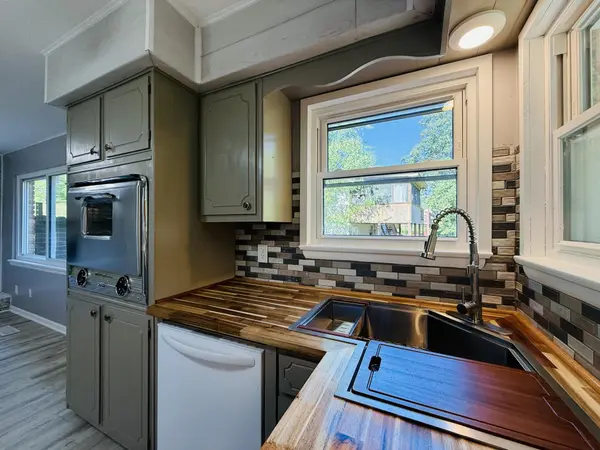
The main level features an updated kitchen with a beautiful gas log fireplace, double picture window, extra cabinetry, & corner sink. A generous living room with picture window, 3 large bedrooms, 2 modern full baths, & plenty of closet space!
Downstairs & off from the two car garage you will find a separate entrance from the main house to a private walk-out guest suite! This offers exceptional flexibility with its own bedroom, full bath, living room, full kitchen, pantry, walk-in closet, & office/dining room that is more than ideal for guests visiting for the holidays, extended family needing to downsize with privacy, or even college students who come home for scheduled breaks.
Outside, enjoy a freshly painted spacious deck, wood privacy-fenced backyard with a large patio, a three seat picnic table large enough for 6 people and a cozy firepit. There is an additional screened enclosure off the patio.
NOTE: Current RPR/public MLS records reflect 1,480 sq. ft. but the home was recently professionally ANSI measured at 2,222 sq. ft.
ANSI measurements establish above-grade finished sqft, below grade finished sqft, and total finished sqft. The updated square footage blueprint has been provided to and verified by the Hamilton County Assessor and the updated additional SQFT is expected to be reflected in the January 2027 tax cycle. This blueprint is also available for you to see in the listing photos.
Location
State TN
County Hamilton County
Interior
Interior Features Ceiling Fan(s), Entrance Foyer, In-Law Floorplan, Open Floorplan, Walk-In Closet(s), High Speed Internet
Heating Central, Heat Pump, Natural Gas
Cooling Ceiling Fan(s), Central Air, Electric, Whole House Fan
Flooring Vinyl, Other
Fireplaces Number 1
Fireplace Y
Appliance Oven, Stainless Steel Appliance(s), Refrigerator, Microwave, Ice Maker, Range, Electric Range, Electric Oven, Washer, Dryer, Dishwasher, ENERGY STAR Qualified Appliances, Built-In Electric Range, Built-In Electric Oven
Exterior
Exterior Feature Smart Lock(s)
Garage Spaces 2.0
Utilities Available Electricity Available, Natural Gas Available, Water Available
View Y/N false
Roof Type Asphalt
Private Pool false
Building
Lot Description Level, Sloped, Corner Lot, Other
Story 2
Sewer Public Sewer
Water Public
Structure Type Vinyl Siding,Other,Brick
New Construction false
Schools
Elementary Schools Dupont Elementary School
Middle Schools Hixson Middle School
High Schools Hixson High School
Others
Senior Community false
Special Listing Condition Standard

Save $24K+ On Your Next Home
Watch this step by step blueprint on how to get the best home at the best price in the best neighborhood by using our EquityPath System™




BOOK YOUR DISCOVERY CALL TODAY | Unlock your free access to the EquityPath™ System 👉🏼
As Featured On









Buy Smart. Negotiate Hard. Close Like A Pro.
Ready to buy your dream home with confidence? The Home Buyers Success Academy is your step-by-step guide to mastering the entire process -from smart, financial planning with AI to negotiating like a pro and closing with ease. Inside, you'll find eleven powerful chapters designed to make you feel informed, empowered, and in control. Say goodbye to confusion and hello to clarity. This is more than a course- it's your roadmap to home ownership.
Download The E-Book Here
Learn how our mortgage concierge program will save you $25K on virtually any home on the market!
NEARBY SCHOOL & BUSINESS
GET MORE INFORMATION