
9934 Cattails Meadow Lane Ooltewah, TN 37363

Open House
Sun Sep 13, 1:00pm - 3:00pm
UPDATED:
Key Details
Property Type Townhouse
Sub Type Townhouse
Listing Status Active
Purchase Type For Sale
Square Footage 2,372 sqft
Price per Sqft $215
Subdivision Windstone Cat Tails
MLS Listing ID 3528170
Bedrooms 2
Full Baths 2
Half Baths 1
HOA Fees $270/mo
HOA Y/N Yes
Year Built 1997
Annual Tax Amount $1,239
Lot Size 4,356 Sqft
Acres 0.1
Lot Dimensions 38.7X117.91
Property Sub-Type Townhouse
Property Description
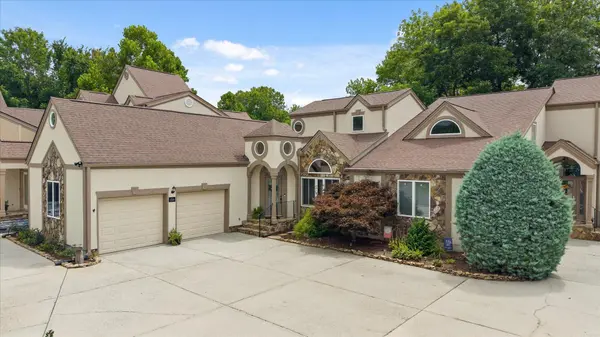
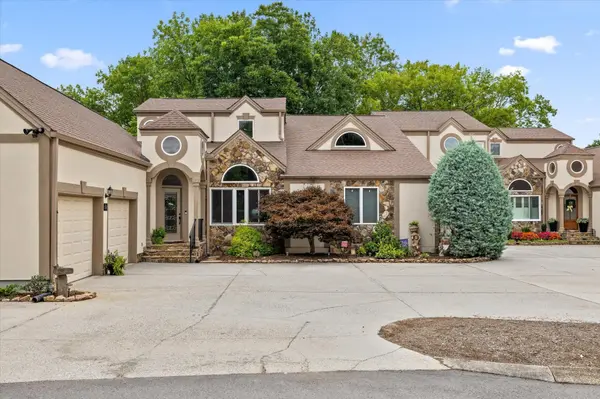
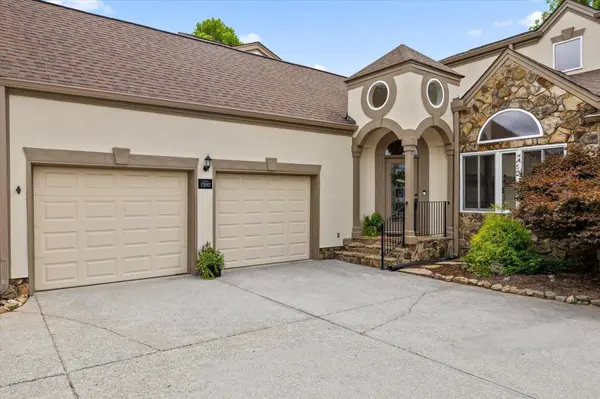
Thoughtfully updated throughout, this home features a series of recent major improvements including a new roof, new stucco exterior, new gutters, and a new deck. Additional enhancements include updated bathrooms, hardwood flooring, and added insulation for improved efficiency, a tankless water heater, electric blinds, solar window film for energy savings, upgraded lighting and ceiling fans, and added cabinetry in the laundry room. These recent upgrades significantly enhance comfort, efficiency, and long-term peace of mind.
The kitchen is a chef's delight, featuring granite countertops, a stylish backsplash, abundant cabinetry, and a bright functional layout ideal for both cooking and entertaining.
The fully screened-in porch extends the living space and is designed for year-round enjoyment, with sealed screen below the deck to help keep bugs out. It opens to an additional uncovered deck with direct golf course access and peaceful, tranquil views.
The primary suite is a private retreat with serene wooded views. The updated spa-inspired bath includes a soaking tub, walk-in shower, dual vanities, and dual walk-in closets, creating a relaxing space to begin and end each day.
The second bedroom off the loft also features its own full private bathroom.
Upstairs over the garage is an additional 320 square feet of flexible living space that can serve as a third bedroom or office. This area includes its own dedicated heating and air system, making it ideal for guests, a home office, or a private retreat.
Location
State TN
County Hamilton County
Interior
Interior Features Ceiling Fan(s), Entrance Foyer, High Ceilings, Walk-In Closet(s), Kitchen Island
Heating Central
Cooling Central Air
Flooring Wood, Tile, Other
Fireplace N
Appliance Oven, Stainless Steel Appliance(s), Microwave, Cooktop, Built-In Electric Oven
Exterior
Garage Spaces 2.0
Utilities Available Water Available
Amenities Available Sidewalks, Gated
View Y/N false
Roof Type Other
Private Pool false
Building
Lot Description Wooded, Cul-De-Sac, Other
Story 2
Sewer Public Sewer
Water Public
Structure Type Stucco
New Construction false
Schools
Middle Schools East Hamilton Middle School
High Schools East Hamilton High School
Others
HOA Fee Include Maintenance Grounds,Pest Control,Trash
Senior Community false
Special Listing Condition Standard

Save $24K+ On Your Next Home
Watch this step by step blueprint on how to get the best home at the best price in the best neighborhood by using our EquityPath System™




BOOK YOUR DISCOVERY CALL TODAY | Unlock your free access to the EquityPath™ System 👉🏼
As Featured On









Buy Smart. Negotiate Hard. Close Like A Pro.
Ready to buy your dream home with confidence? The Home Buyers Success Academy is your step-by-step guide to mastering the entire process -from smart, financial planning with AI to negotiating like a pro and closing with ease. Inside, you'll find eleven powerful chapters designed to make you feel informed, empowered, and in control. Say goodbye to confusion and hello to clarity. This is more than a course- it's your roadmap to home ownership.
Download The E-Book Here
Learn how our mortgage concierge program will save you $25K on virtually any home on the market!
NEARBY SCHOOL & BUSINESS
GET MORE INFORMATION