
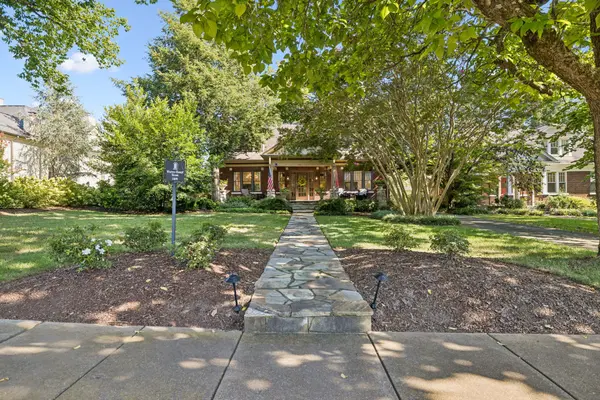
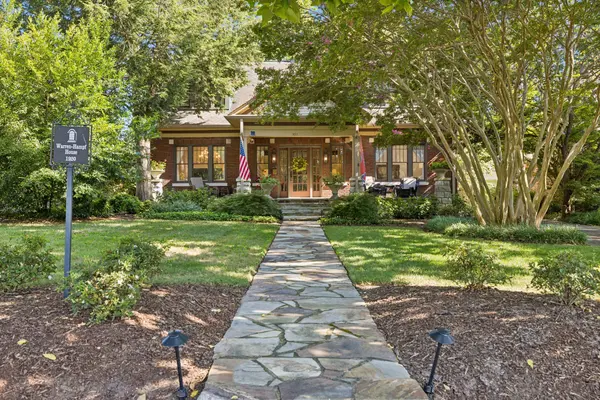
1011 W Main St Franklin, TN 37064

UPDATED:
Key Details
Property Type Single Family Home
Sub Type Single Family Residence
Listing Status Active
Purchase Type For Sale
Square Footage 3,694 sqft
Price per Sqft $785
Subdivision Downtown
MLS Listing ID 3528526
Bedrooms 4
Full Baths 2
Half Baths 1
HOA Y/N No
Year Built 1920
Annual Tax Amount $12,853
Lot Size 0.859 Acres
Acres 0.859
Lot Dimensions 66 X 567
Property Sub-Type Single Family Residence
Property Description
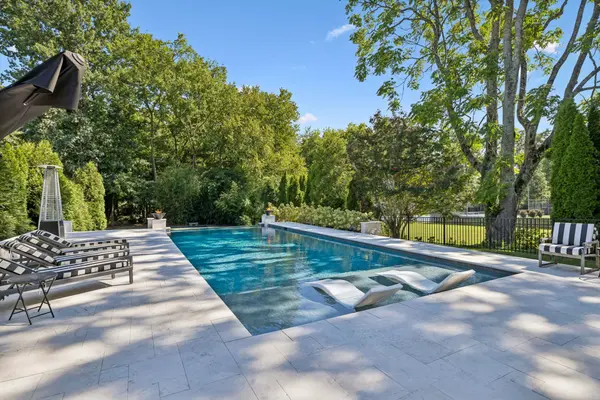
In a location where large lots are increasingly hard to come by, the size of this property is a major differentiator. Towering mature trees create privacy and a peaceful, nature-filled setting, while the expansive, level backyard offers room to relax, entertain, and enjoy the outdoors.
The heated ozone pool is the centerpiece, featuring a beautiful travertine deck and infinity edge for a resort-like experience. Beyond the pool, the yard continues into a private, nature-preserve setting with a charming pebble path winding through the mature trees. Discover a zipline, natural picnic area with a stone-top table, flagstone patio, and firepit—an outdoor space designed for everything from quiet afternoons to memorable gatherings.
Inside, the home offers generous scale and abundant natural light. The kitchen flows into a fabulous sunroom framed by a wall of windows, creating a bright and inviting space for morning coffee or entertaining. The spacious primary suite features a large walk-in closet and bathroom with heated floors and a bidet.
A detached garage provides additional storage for tools, equipment, and yard supplies.
The real luxury is the combination: a large home, a rare lot, a spectacular pool and backyard, mature trees and privacy—all within an easy walk of Downtown Franklin. Properties offering this much land and outdoor living in such a coveted location are exceptionally hard to find.
Location
State TN
County Williamson County
Rooms
Main Level Bedrooms 1
Interior
Heating Central
Cooling Electric
Flooring Wood, Tile
Fireplaces Number 1
Fireplace Y
Appliance Gas Oven, Gas Range
Exterior
Exterior Feature Storm Shelter
Garage Spaces 2.0
Pool In Ground
Utilities Available Electricity Available, Water Available
View Y/N false
Roof Type Asphalt
Private Pool true
Building
Story 2
Sewer Public Sewer
Water Public
Structure Type Brick,Wood Siding
New Construction false
Schools
Elementary Schools Poplar Grove 5-8
Middle Schools Poplar Grove 5-8
High Schools Franklin High School
Others
Senior Community false
Special Listing Condition Standard
Virtual Tour https://properties.615.media/sites/ekplvgla/unbranded

Save $24K+ On Your Next Home
Watch this step by step blueprint on how to get the best home at the best price in the best neighborhood by using our EquityPath System™




BOOK YOUR DISCOVERY CALL TODAY | Unlock your free access to the EquityPath™ System 👉🏼
As Featured On









Buy Smart. Negotiate Hard. Close Like A Pro.
Ready to buy your dream home with confidence? The Home Buyers Success Academy is your step-by-step guide to mastering the entire process -from smart, financial planning with AI to negotiating like a pro and closing with ease. Inside, you'll find eleven powerful chapters designed to make you feel informed, empowered, and in control. Say goodbye to confusion and hello to clarity. This is more than a course- it's your roadmap to home ownership.
Download The E-Book Here
Learn how our mortgage concierge program will save you $25K on virtually any home on the market!
NEARBY SCHOOL & BUSINESS
GET MORE INFORMATION