
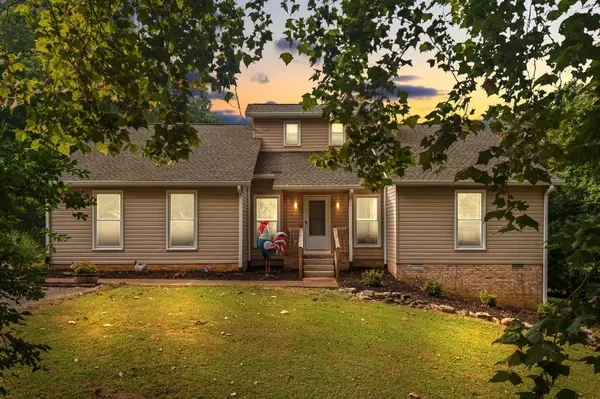


629 Blue Ridge Dr Columbia, TN 38401

Open House
Tue Nov 10, 4:00pm - 6:00pm
UPDATED:
Key Details
Property Type Single Family Home
Sub Type Single Family Residence
Listing Status Active
Purchase Type For Sale
Square Footage 3,154 sqft
Price per Sqft $229
Subdivision Chestnut Villa Sec 1B
MLS Listing ID 3528882
Bedrooms 3
Full Baths 3
HOA Y/N No
Year Built 1992
Annual Tax Amount $1,618
Lot Size 2.330 Acres
Acres 2.33
Lot Dimensions 50X388.60 IRR
Property Sub-Type Single Family Residence
Property Description
The flexible floor plan lives like a four-bedroom home, with versatile spaces to accommodate a variety of lifestyles. A room on the main level could serve as a primary bedroom, while another room upstairs offers the potential for a second primary-bedroom option. Whether you envision space for family, guests, a home office, or multigenerational living, the layout offers room to make it your own. Please note that the septic permit is for three bedrooms.
Extensive recent improvements add comfort and peace of mind, including a new roof, siding, gutters with leaf guards, an updated front entry, new side-entry stairs, fresh interior paint, new light fixtures and blinds, a new gas range, and an encapsulated crawl space. Two HVAC systems provide dedicated comfort for each level, with a new main system serving the first floor and a second system with new ductwork and vents serving the upper level.
A new four-season sunroom creates a welcoming place to enjoy the surrounding property year-round. Outside, a new deck and paver patio offer inviting spaces for outdoor dining, entertaining, or simply unwinding in the home's private setting. A custom chicken coop and run add a touch of country charm.
With its tucked-away location, generous acreage, adaptable living spaces, and extensive updates, this property offers a unique opportunity to enjoy the feeling of a private retreat while remaining within an established neighborhood.
*1% Lender incentive offered through Ryan Templeman *Qualified buyers who utilize Ryan Templeman of The Lending Collective as their lender may be eligible for a lender credit of up to 1% of the loan amount. This credit may be applied toward allowable closing costs and/or interest rate buydown, subject to underwriting approval and program terms.*
Location
State TN
County Maury County
Rooms
Main Level Bedrooms 3
Interior
Interior Features Ceiling Fan(s)
Heating Central, Natural Gas
Cooling Central Air
Flooring Carpet, Tile
Fireplaces Number 1
Fireplace Y
Appliance Gas Range, Dishwasher, Microwave, Refrigerator
Exterior
Utilities Available Natural Gas Available, Water Available
View Y/N false
Roof Type Shingle
Private Pool false
Building
Story 2
Sewer Septic Tank
Water Public
Structure Type Vinyl Siding
New Construction false
Schools
Elementary Schools Battle Creek Elementary School
Middle Schools Battle Creek Middle School
High Schools Spring Hill High School
Others
Senior Community false
Special Listing Condition Standard

Save $24K+ On Your Next Home
Watch this step by step blueprint on how to get the best home at the best price in the best neighborhood by using our EquityPath System™




BOOK YOUR DISCOVERY CALL TODAY | Unlock your free access to the EquityPath™ System 👉🏼
As Featured On









Buy Smart. Negotiate Hard. Close Like A Pro.
Ready to buy your dream home with confidence? The Home Buyers Success Academy is your step-by-step guide to mastering the entire process -from smart, financial planning with AI to negotiating like a pro and closing with ease. Inside, you'll find eleven powerful chapters designed to make you feel informed, empowered, and in control. Say goodbye to confusion and hello to clarity. This is more than a course- it's your roadmap to home ownership.
Download The E-Book Here
Learn how our mortgage concierge program will save you $25K on virtually any home on the market!
NEARBY SCHOOL & BUSINESS
GET MORE INFORMATION