

820 42nd Ave #N Nashville, TN 37209

Open House
Sun Sep 13, 1:00pm - 3:00pm
Sat Sep 19, 1:00pm - 4:00pm
Sun Sep 20, 1:00pm - 3:00pm
UPDATED:
Key Details
Property Type Condo
Sub Type Other Condo
Listing Status Active
Purchase Type For Sale
Square Footage 2,511 sqft
Price per Sqft $214
Subdivision Toll Brothers At The Nations
MLS Listing ID 3530162
Bedrooms 3
Full Baths 2
Half Baths 1
HOA Fees $245/mo
HOA Y/N Yes
Year Built 2026
Annual Tax Amount $4,875
Property Sub-Type Other Condo
Property Description
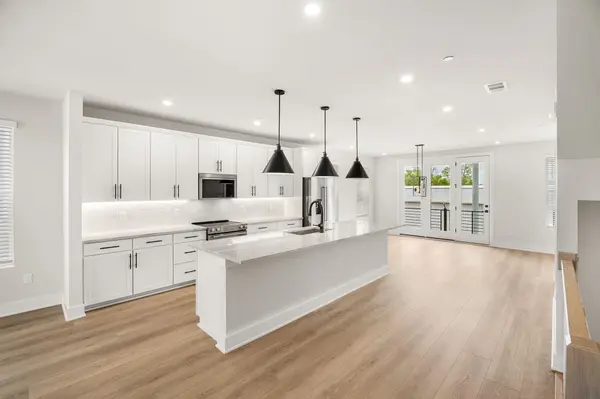
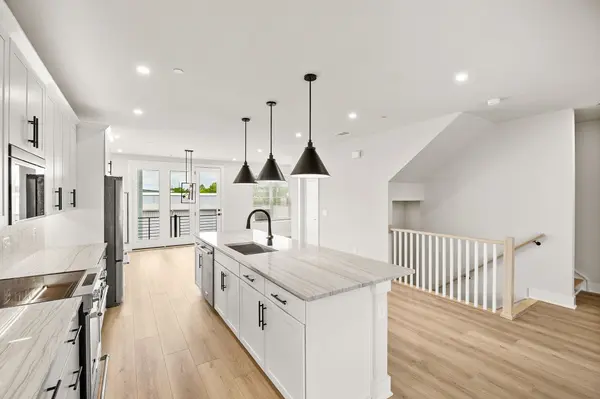
Welcome to Toll Brothers at The Nations. This gorgeous two-story, three-bedroom Emmylou loft is move-in ready. Located in the heart of Nashville and situated conveniently near shopping, dining, Stocking 51, and more, this upstairs penthouse loft promises a contemporary oasis with an emphasis on natural light and spacious living. Create your own art gallery as you ascend upstairs to your main floor. Step inside a luxury kitchen boasting an oversized island featuring a stunning grey and white marbled quartz countertop. Off the kitchen is a large, open dining room with a butler's pantry, perfect for a coffee or wine bar. On the opposite side, a large great room leads to a sizable covered deck offering the perfect outdoor space to enjoy some fresh air. Adjacent to the deck is a flex room offering the perfect space to work from home or perfect your favorite hobby. Upstairs, enjoy your large primary retreat with two large walk-in closets and a spa-like bathroom with a double bowl vanity and a walk-in shower with floor-to-ceiling tile and a feature wall. Nestled between all three bedrooms is a full-size laundry room complete with cabinets, a sink, and a washer and dryer. The hall bath shared by two secondary bedrooms features a double bowl vanity and elegant tile to the ceiling. The community itself enhances your living experience with amenities such as a dog park, social grilling area, and a communal fire pit, fostering a sense of connection and relaxation among residents. For more information about our community and current incentives, visit our model today. Community model home is open daily.
Location
State TN
County Davidson County
Interior
Interior Features Air Filter, High Ceilings, Pantry, Smart Thermostat, Walk-In Closet(s), High Speed Internet, Kitchen Island
Heating Electric
Cooling Electric
Flooring Carpet, Tile, Vinyl
Fireplace N
Appliance Electric Oven, Electric Range, Dishwasher, Disposal, Dryer, Microwave, Refrigerator, Stainless Steel Appliance(s), Washer, Smart Appliance(s)
Exterior
Exterior Feature Balcony, Smart Lock(s)
Garage Spaces 1.0
Utilities Available Electricity Available, Water Available, Cable Connected
Amenities Available Dog Park, Underground Utilities
View Y/N false
Roof Type Other
Private Pool false
Building
Story 2
Sewer Private Sewer
Water Public
Structure Type Fiber Cement
New Construction true
Schools
Elementary Schools Cockrill Elementary
Middle Schools Moses Mckissack Middle
High Schools Pearl Cohn Magnet High School
Others
HOA Fee Include Maintenance Structure,Maintenance Grounds,Insurance,Trash
Senior Community false
Special Listing Condition Standard

Save $24K+ On Your Next Home
Watch this step by step blueprint on how to get the best home at the best price in the best neighborhood by using our EquityPath System™




BOOK YOUR DISCOVERY CALL TODAY | Unlock your free access to the EquityPath™ System 👉🏼
As Featured On









Buy Smart. Negotiate Hard. Close Like A Pro.
Ready to buy your dream home with confidence? The Home Buyers Success Academy is your step-by-step guide to mastering the entire process -from smart, financial planning with AI to negotiating like a pro and closing with ease. Inside, you'll find eleven powerful chapters designed to make you feel informed, empowered, and in control. Say goodbye to confusion and hello to clarity. This is more than a course- it's your roadmap to home ownership.
Download The E-Book Here
Learn how our mortgage concierge program will save you $25K on virtually any home on the market!
NEARBY SCHOOL & BUSINESS
GET MORE INFORMATION