
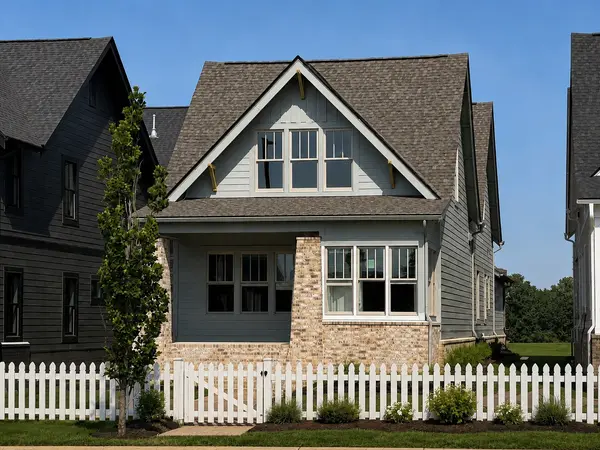

2549 Buckner Lane Thompsons Station, TN 37179

Open House
Sun Sep 13, 1:00pm - 5:00pm
Sat Sep 19, 10:00am - 5:00pm
UPDATED:
Key Details
Property Type Single Family Home
Sub Type Single Family Residence
Listing Status Active
Purchase Type For Sale
Square Footage 2,235 sqft
Price per Sqft $342
Subdivision Saddlewalk At June Lake
MLS Listing ID 3530270
Bedrooms 3
Full Baths 2
Half Baths 1
HOA Fees $125/mo
HOA Y/N Yes
Year Built 2026
Property Sub-Type Single Family Residence
Property Description
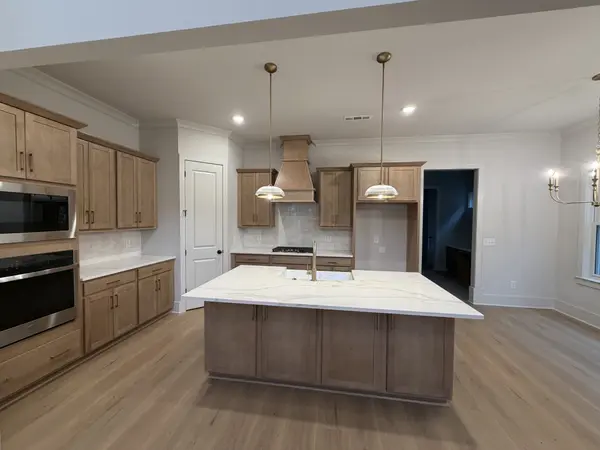
The open-concept main level is designed for effortless entertaining and everyday comfort, featuring a stunning luxury waterfall island that anchors the designer kitchen and creates the perfect gathering space. Expansive windows and open living areas fill the home with natural light, while elevated details throughout add warmth and sophistication.
Enhanced with the Signature Upstairs option, this home features an expanded den area and dramatic open-to-below spaces that create added dimension and an airy, spacious feel throughout the home. The architectural design brings in incredible natural light and elevates the overall living experience.
The main-level primary suite offers a true retreat with a spa-inspired bathroom featuring a freestanding soaking tub, walk-in shower, and thoughtfully selected finishes designed for relaxation and luxury.
Additional upstairs bedrooms provide flexible space for guests, family, or a home office, while the included storage area offers added convenience rarely found in this series.
Located in the sought-after Saddlewalk at June Lake community, residents enjoy resort-style amenities including a pool with cabanas, fitness center, amenity center with meeting rooms, an expansive 11-acre lake, pickleball courts, playground, and scenic community gathering spaces.
This is more than just a home—it's a lifestyle. Experience luxury living in one of June Lake's premier communities. PICTURES ARE OF ANOTHER BAY 1A. THIS FLOOR PLAN WILL BE THE SAME STRUCTURALLY BUT IS NOT YET BUILT
Location
State TN
County Williamson County
Rooms
Main Level Bedrooms 1
Interior
Interior Features Air Filter, Ceiling Fan(s), Extra Closets, Pantry, Walk-In Closet(s), High Speed Internet
Heating Electric, Heat Pump, Natural Gas
Cooling Electric
Flooring Laminate, Tile, Vinyl
Fireplace N
Appliance Dishwasher, Disposal, Microwave, Built-In Electric Oven, Gas Range, Smart Appliance(s)
Exterior
Garage Spaces 2.0
Utilities Available Electricity Available, Natural Gas Available, Water Available
Amenities Available Clubhouse, Fitness Center, Playground, Pool, Sidewalks, Underground Utilities, Trail(s)
View Y/N false
Roof Type Shingle
Private Pool false
Building
Story 2
Sewer Public Sewer
Water Public
Structure Type Fiber Cement,Hardboard Siding,Brick
New Construction true
Schools
Elementary Schools Bethesda Elementary
Middle Schools Spring Station Middle School
High Schools Summit High School
Others
HOA Fee Include Maintenance Grounds,Recreation Facilities
Senior Community false
Special Listing Condition Standard

Save $24K+ On Your Next Home
Watch this step by step blueprint on how to get the best home at the best price in the best neighborhood by using our EquityPath System™




BOOK YOUR DISCOVERY CALL TODAY | Unlock your free access to the EquityPath™ System 👉🏼
As Featured On









Buy Smart. Negotiate Hard. Close Like A Pro.
Ready to buy your dream home with confidence? The Home Buyers Success Academy is your step-by-step guide to mastering the entire process -from smart, financial planning with AI to negotiating like a pro and closing with ease. Inside, you'll find eleven powerful chapters designed to make you feel informed, empowered, and in control. Say goodbye to confusion and hello to clarity. This is more than a course- it's your roadmap to home ownership.
Download The E-Book Here
Learn how our mortgage concierge program will save you $25K on virtually any home on the market!
NEARBY SCHOOL & BUSINESS
GET MORE INFORMATION