
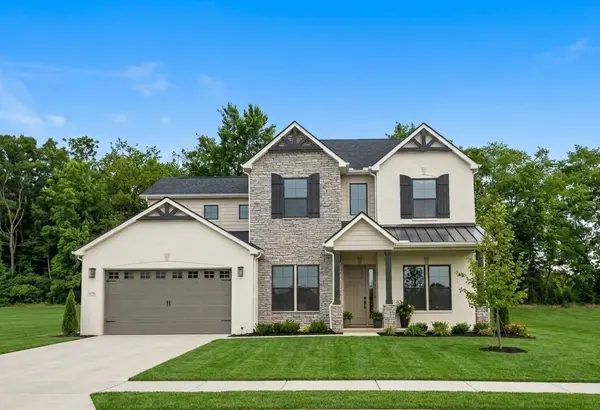

1930 Harmony Rd Spring Hill, TN 37174

Open House
Sun Sep 13, 1:00pm - 4:00pm
Sat Sep 19, 11:00am - 3:00pm
Sun Sep 20, 1:00pm - 4:00pm
UPDATED:
Key Details
Property Type Single Family Home
Sub Type Single Family Residence
Listing Status Active
Purchase Type For Sale
Square Footage 3,887 sqft
Price per Sqft $255
Subdivision August Park
MLS Listing ID 3530823
Bedrooms 4
Full Baths 3
Half Baths 1
HOA Fees $250/qua
HOA Y/N Yes
Year Built 2026
Annual Tax Amount $5,133
Lot Dimensions 83x125
Property Sub-Type Single Family Residence
Property Description
Experience the perfect balance of elevated transitional design and relaxed luxury. Whether a primary residence or secondary retreat, this new construction home delivers sophisticated, everyday living.
Sophisticated Front Design
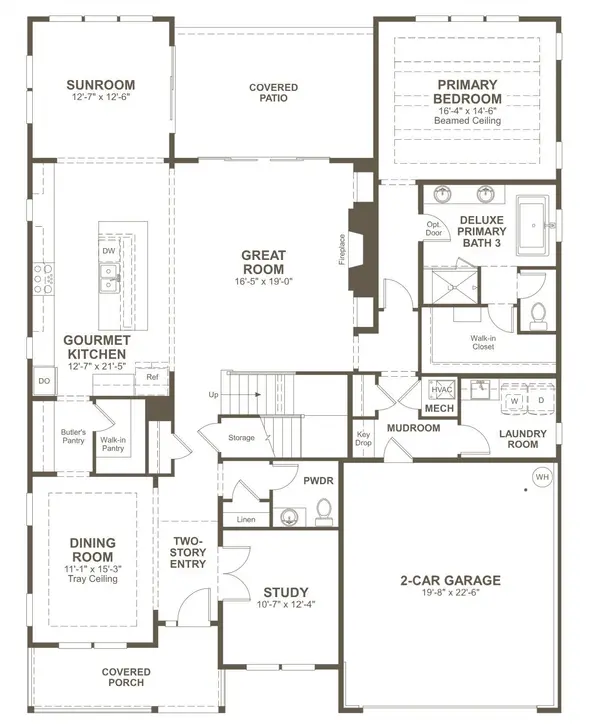
Watch the sunset from the spacious covered porch before entering a striking two-story foyer. A private study and tray-ceiling dining room establish quiet, European-inspired elegance.
Organic Modern Oasis
Past the Butler's Pantry, the home transitions into a light-filled haven. The gourmet kitchen and oversized island flow into a soaring great room with custom bookcases and a cozy fireplace. Massive sliding doors blur the line between indoors and out, opening to a deep, East-facing covered patio backing up to private, green tree-lined views.
Main-Level Primary Retreat
The main-floor primary suite is a quiet retreat framed by architectural beams. It features a sprawling closet and a spa-inspired five-piece en suite conveniently located near the downstairs laundry and drop zone.
Upper-Level Entertainment
A gorgeous switchback staircase leads to a massive loft—an ideal media room or secondary gathering space. With a private guest suite and extra bedrooms, everyone enjoys dedicated space.
August Park Lifestyle
Tucked away yet highly connected! Walk to the community pool and shallow sun shelf. Minutes from Publix, Kroger, the Rec Center, and a quick 5-minute drive to I-65.
Available Now
Ready for a mid-August move-in! Private, tree-lined homesites with this brilliant layout are highly sought-after.
Location
State TN
County Williamson County
Rooms
Main Level Bedrooms 1
Interior
Interior Features Air Filter, Bookcases, Built-in Features, Entrance Foyer, Extra Closets, High Ceilings, Open Floorplan, Pantry, Smart Camera(s)/Recording, Smart Thermostat, Walk-In Closet(s), Kitchen Island
Heating Central
Cooling Central Air
Flooring Carpet, Wood, Tile
Fireplaces Number 1
Fireplace Y
Appliance Built-In Gas Oven, Built-In Gas Range, Dishwasher, Disposal, ENERGY STAR Qualified Appliances, Freezer, Microwave, Refrigerator, Stainless Steel Appliance(s)
Exterior
Garage Spaces 2.0
Utilities Available Water Available
Amenities Available Pool, Sidewalks
View Y/N true
View Trees/Woods
Roof Type Asphalt
Private Pool false
Building
Story 2
Sewer Public Sewer
Water Public
Structure Type Hardboard Siding,Brick
New Construction true
Schools
Elementary Schools Allendale Elementary School
Middle Schools Spring Station Middle School
High Schools Summit High School
Others
HOA Fee Include Maintenance Grounds,Recreation Facilities
Senior Community false
Special Listing Condition Standard
Virtual Tour https://www.zillow.com/view-imx/d7ff9fca-c40d-49f9-8963-1b82389b80cf/?utm_source=captureapp

Save $24K+ On Your Next Home
Watch this step by step blueprint on how to get the best home at the best price in the best neighborhood by using our EquityPath System™




BOOK YOUR DISCOVERY CALL TODAY | Unlock your free access to the EquityPath™ System 👉🏼
As Featured On









Buy Smart. Negotiate Hard. Close Like A Pro.
Ready to buy your dream home with confidence? The Home Buyers Success Academy is your step-by-step guide to mastering the entire process -from smart, financial planning with AI to negotiating like a pro and closing with ease. Inside, you'll find eleven powerful chapters designed to make you feel informed, empowered, and in control. Say goodbye to confusion and hello to clarity. This is more than a course- it's your roadmap to home ownership.
Download The E-Book Here
Learn how our mortgage concierge program will save you $25K on virtually any home on the market!
NEARBY SCHOOL & BUSINESS
GET MORE INFORMATION