

1932 Harmony RD Spring Hill, TN 37174

UPDATED:
Key Details
Property Type Single Family Home
Sub Type Single Family Residence
Listing Status Active
Purchase Type For Sale
Square Footage 4,625 sqft
Price per Sqft $237
Subdivision August Park
MLS Listing ID 3530841
Bedrooms 5
Full Baths 5
Half Baths 1
HOA Fees $250/qua
HOA Y/N Yes
Year Built 2026
Annual Tax Amount $5,826
Lot Dimensions 83x125
Property Sub-Type Single Family Residence
Property Description
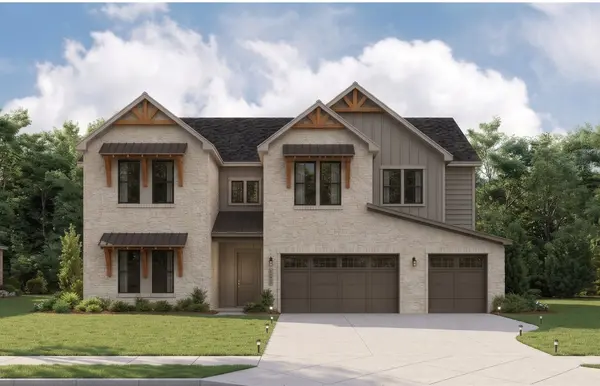
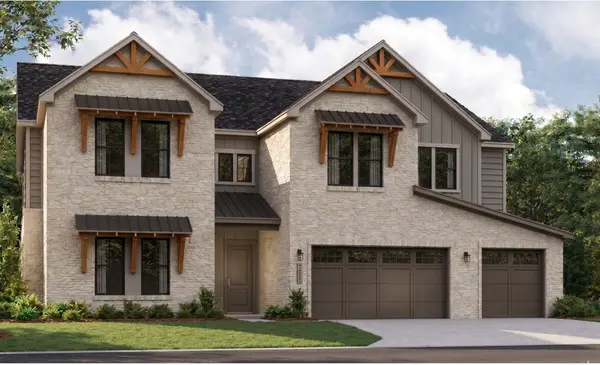
Move-in ready by October! Evoking the welcoming feel of a MODERN EUROPEAN ESTATE, the exterior blends beautifully textured masonry with warm timber accents and a spacious 3-CAR GARAGE, creating an immediate sense of quiet luxury before you even step inside.
Walk through the entry to find VAULTED CEILINGS, striking chandeliers, a dual-staircase with a CATWALK, and HUGE UNDER-STAIRCASE STORAGE. LOTS OF NATURAL LIGHT bathes the main floor. Off the entry sits a versatile formal room for a study or music room. The formal dining room features a TREY CEILING, connecting via a WET BAR and COSTCO-WORTHY PANTRY to the estate kitchen.
Designed for the ultimate host, the kitchen boasts an OVERSIZED ISLAND, Monogram appliances, and TWO DISHWASHERS. You won't be left out—the eat-in dining and vaulted living room, anchored by a custom ribbed FLOOR-TO-CEILING FIREPLACE, blend perfectly so everyone can gather. This open layout overlooks a PRIVATE TREE-LINED BACKYARD through a wall of GLASS SLIDERS. FACING EAST, enjoy perfect afternoon shade!
The main level adds a DROP ZONE, a half-bath off the garage, and private GUEST QUARTERS with an en-suite and easy laundry access.
Upstairs, the PRIMARY RETREAT rivals a luxury hotel with a sitting room, morning bar, and en-suite with a makeup vanity. The second floor offers two hallways, a SECOND LAUNDRY ROOM, and adult-sized bedrooms, each with a WALK-IN CLOSET and PRIVATE EN-SUITE.
AUGUST PARK LIFESTYLE
Tucked away yet CLOSE TO EVERYTHING! Enjoy walkability, sidewalks, and a stunning pool featuring a SHALLOW SUN SHELF perfect for lounging in the water. Just minutes to Publix, Kroger, Longview Rec Center, a new fire hall, and ONLY 5 MINUTES TO I-65!
Location
State TN
County Williamson County
Rooms
Main Level Bedrooms 1
Interior
Interior Features Built-in Features, Entrance Foyer, Extra Closets, High Ceilings, Open Floorplan, Pantry, Walk-In Closet(s), Wet Bar
Heating Central
Cooling Central Air
Flooring Carpet, Wood, Tile
Fireplaces Number 1
Fireplace Y
Appliance Built-In Electric Oven, Oven, Built-In Gas Range, Dishwasher, Disposal, ENERGY STAR Qualified Appliances, Freezer, Microwave, Refrigerator, Stainless Steel Appliance(s)
Exterior
Garage Spaces 3.0
Utilities Available Water Available
Amenities Available Pool, Sidewalks
View Y/N false
Roof Type Asphalt
Private Pool false
Building
Lot Description Level
Story 2
Sewer Public Sewer
Water Public
Structure Type Fiber Cement,Brick
New Construction true
Schools
Elementary Schools Allendale Elementary School
Middle Schools Spring Station Middle School
High Schools Summit High School
Others
HOA Fee Include Recreation Facilities
Senior Community false
Special Listing Condition Standard
Virtual Tour https://www.zillow.com/view-imx/a2862fe2-3e4e-42d8-bc15-619b71f7b06d?setAttribution=mls&wl=true&initialViewType=pano&utm_source=dashboard

Save $24K+ On Your Next Home
Watch this step by step blueprint on how to get the best home at the best price in the best neighborhood by using our EquityPath System™




BOOK YOUR DISCOVERY CALL TODAY | Unlock your free access to the EquityPath™ System 👉🏼
As Featured On









Buy Smart. Negotiate Hard. Close Like A Pro.
Ready to buy your dream home with confidence? The Home Buyers Success Academy is your step-by-step guide to mastering the entire process -from smart, financial planning with AI to negotiating like a pro and closing with ease. Inside, you'll find eleven powerful chapters designed to make you feel informed, empowered, and in control. Say goodbye to confusion and hello to clarity. This is more than a course- it's your roadmap to home ownership.
Download The E-Book Here
Learn how our mortgage concierge program will save you $25K on virtually any home on the market!
NEARBY SCHOOL & BUSINESS
GET MORE INFORMATION