
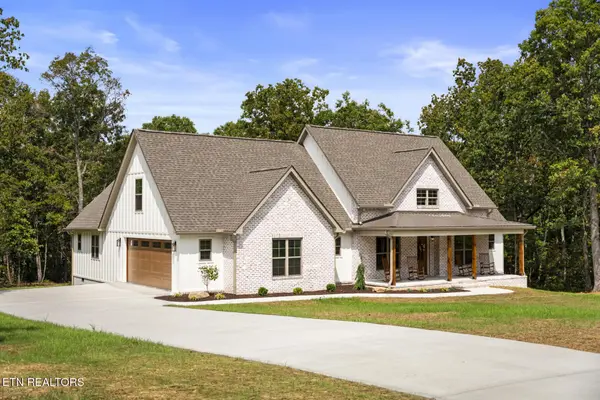


309 Katherine Drive Crossville, TN 38555

Open House
Sat Sep 19, 11:00am - 1:00pm
UPDATED:
Key Details
Property Type Single Family Home
Sub Type Single Family Residence
Listing Status Active
Purchase Type For Sale
Square Footage 2,204 sqft
Price per Sqft $272
Subdivision Meridian Sub Sec 7
MLS Listing ID 3531237
Bedrooms 4
Full Baths 3
Year Built 2026
Annual Tax Amount $42
Lot Size 1.110 Acres
Acres 1.11
Lot Dimensions SEV MIN MCGOVERN ANNE
Property Sub-Type Single Family Residence
Property Description
From the moment you arrive, the German smear brick exterior, concrete front porch, tongue-and-groove porch ceiling, natural wood accents and welcoming covered entry set the tone. Inside, the floor plan strikes a thoughtful balance between open, connected living and beautifully defined spaces, complemented by custom wall molding, warm wood flooring, vaulted ceilings, recessed lighting and carefully selected finishes that give the home a polished, cohesive feel.
One of the home's standout features is something becoming increasingly hard to find in new construction: a true formal dining area. While the floor plan maintains the open, connected feel buyers love, the dining space has its own sense of definition and purpose. Custom wall molding, designer lighting and generous proportions create a beautiful setting for everything from holiday dinners to everyday gatherings--without closing it off from the rest of the home.
At the heart of the home, the kitchen features marble backsplash, pot filler, statement custom wood range hood, stainless appliances, oversized island and designer lighting. Additional built-in cabinetry and floating wood shelving provide both storage and display space while bringing another layer of warmth and character to the room.
The adjoining living area centers around a natural gas fireplace with remote starter and blower for enhanced heat circulation, finished with a custom wood mantel. Vaulted ceilings add volume overhead while large windows and glass doors bring in natural light and connect the interior to the home's outdoor living spaces.
Location
State TN
County Cumberland County
Rooms
Main Level Bedrooms 4
Interior
Interior Features Walk-In Closet(s), Ceiling Fan(s)
Heating Central, Natural Gas
Cooling Central Air, Ceiling Fan(s)
Flooring Carpet, Tile, Vinyl
Fireplaces Number 1
Fireplace Y
Appliance Dishwasher, Microwave, Range, Refrigerator, Oven
Exterior
Garage Spaces 2.0
Utilities Available Natural Gas Available, Water Available
View Y/N false
Private Pool false
Building
Lot Description Wooded
Story 1
Sewer Public Sewer
Water Public
Structure Type Other,Brick
New Construction true
Schools
Elementary Schools Homestead Elementary School
Middle Schools Homestead Elementary School
High Schools Cumberland County High School
Others
Senior Community false
Special Listing Condition Standard
Virtual Tour https://www.zillow.com/view-imx/96da9a56-3dd0-4d10-8e6b-cc9a8c5f3877/?utm_source=captureapp

Save $24K+ On Your Next Home
Watch this step by step blueprint on how to get the best home at the best price in the best neighborhood by using our EquityPath System™




BOOK YOUR DISCOVERY CALL TODAY | Unlock your free access to the EquityPath™ System 👉🏼
As Featured On









Buy Smart. Negotiate Hard. Close Like A Pro.
Ready to buy your dream home with confidence? The Home Buyers Success Academy is your step-by-step guide to mastering the entire process -from smart, financial planning with AI to negotiating like a pro and closing with ease. Inside, you'll find eleven powerful chapters designed to make you feel informed, empowered, and in control. Say goodbye to confusion and hello to clarity. This is more than a course- it's your roadmap to home ownership.
Download The E-Book Here
Learn how our mortgage concierge program will save you $25K on virtually any home on the market!
NEARBY SCHOOL & BUSINESS
GET MORE INFORMATION