

3205B Granny White Pike Nashville, TN 37204

UPDATED:
Key Details
Property Type Single Family Home
Sub Type Horizontal Property Regime - Attached
Listing Status Active
Purchase Type For Sale
Square Footage 4,189 sqft
Price per Sqft $596
Subdivision 12 South
MLS Listing ID 3520979
Bedrooms 4
Full Baths 4
Half Baths 1
HOA Y/N No
Year Built 2024
Annual Tax Amount $13,776
Lot Size 7,405 Sqft
Acres 0.17
Property Sub-Type Horizontal Property Regime - Attached
Property Description
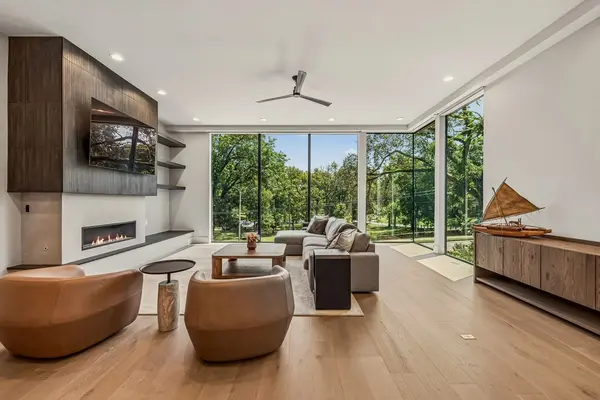
Inside, elevated finishes and generous living spaces are complemented by an elevator, butler's pantry, motorized shades, and a primary suite with two impressive walk-in closets. But what truly sets this home apart is what you don't immediately see.
Designed for exceptional privacy, technology and comfort, the home features a Qolsys/DSC security and surveillance system, one-way UV and ballistic-rated window film, and a professionally installed Ubiquiti UniFi network with whole-home Cat6 wiring, ceiling-mounted access points, NVR, UPS backup and dedicated firewall. Multiple LG OLED TVs are hardwired for fast, reliable connectivity.
A 50kW Generac whole-home generator with automatic transfer provides backup power, while dedicated high-capacity HVAC and dehumidification systems serve each floor. The climate-controlled garage features a 9,000-lb BendPak vehicle lift.
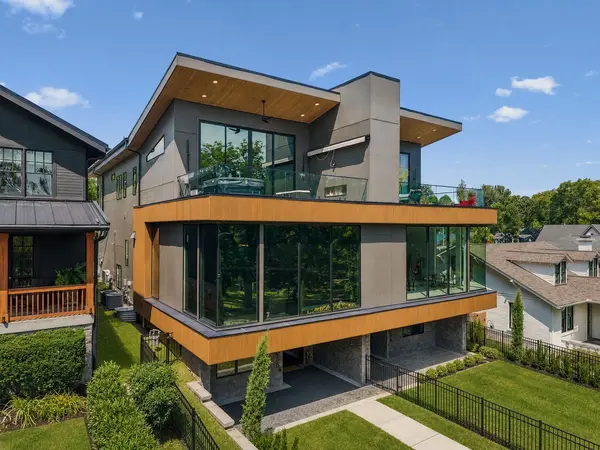
At home, wellness rivals a private club with an Auroom glass-front sauna, Chill Springs stainless-steel cold plunge, full-body red light therapy panel, Jacuzzi hot tub and Toto Neorest smart toilet. Outdoor spaces include a rooftop deck plus a motorized retractable awning over the outdoor fireplace area.
Nearly $500K in estimated technology, systems, wellness amenities, furnishings and specialty upgrades—including three DUX beds—have created a home that doesn't just look luxurious; it operates on another level. Private, sophisticated and incredibly connected. Welcome to your Nashville headquarters.
Location
State TN
County Davidson County
Interior
Interior Features Elevator, Hot Tub, Smart Camera(s)/Recording
Heating Central
Cooling Central Air
Flooring Wood, Tile
Fireplaces Number 2
Fireplace Y
Appliance Built-In Electric Oven, Built-In Gas Oven, Dishwasher, Microwave, Refrigerator
Exterior
Garage Spaces 4.0
Utilities Available Water Available
View Y/N false
Private Pool false
Building
Story 3
Sewer Public Sewer
Water Public
Structure Type Fiber Cement,Hardboard Siding
New Construction false
Schools
Elementary Schools Waverly-Belmont Elementary School
Middle Schools John Trotwood Moore Middle
High Schools Hillsboro Comp High School
Others
Senior Community false
Special Listing Condition Standard

Save $24K+ On Your Next Home
Watch this step by step blueprint on how to get the best home at the best price in the best neighborhood by using our EquityPath System™




BOOK YOUR DISCOVERY CALL TODAY | Unlock your free access to the EquityPath™ System 👉🏼
As Featured On









Buy Smart. Negotiate Hard. Close Like A Pro.
Ready to buy your dream home with confidence? The Home Buyers Success Academy is your step-by-step guide to mastering the entire process -from smart, financial planning with AI to negotiating like a pro and closing with ease. Inside, you'll find eleven powerful chapters designed to make you feel informed, empowered, and in control. Say goodbye to confusion and hello to clarity. This is more than a course- it's your roadmap to home ownership.
Download The E-Book Here
Learn how our mortgage concierge program will save you $25K on virtually any home on the market!
NEARBY SCHOOL & BUSINESS
GET MORE INFORMATION