
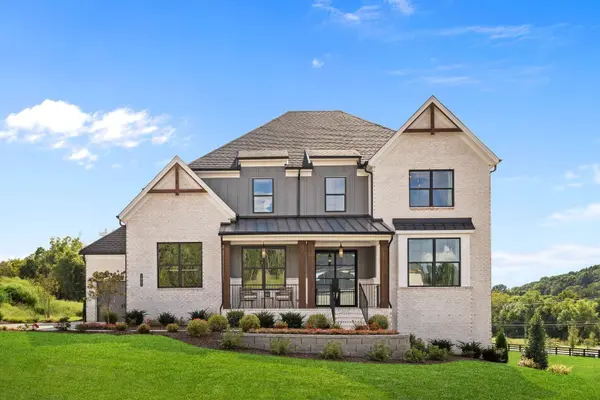
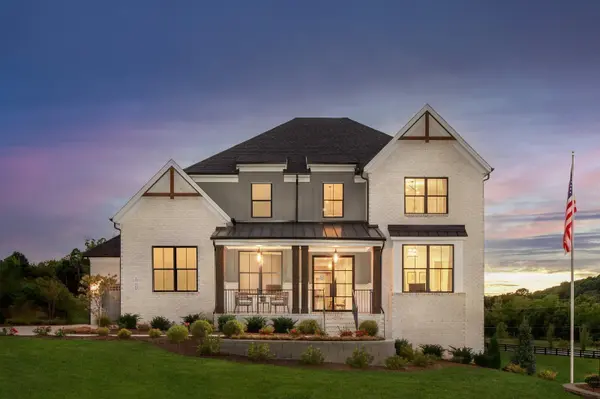
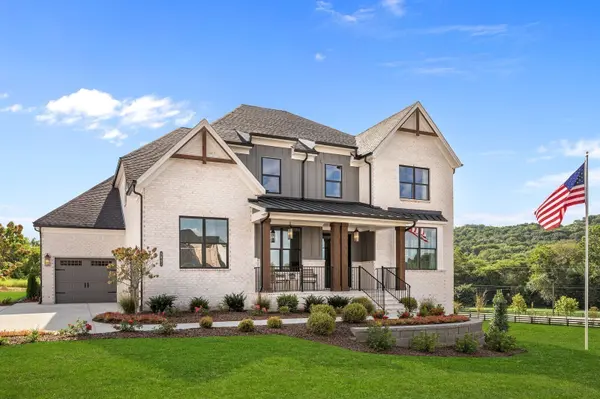
7289 Woodruff Drive Fairview, TN 37062

Open House
Sun Sep 13, 12:00pm - 4:00pm
UPDATED:
Key Details
Property Type Single Family Home
Sub Type Single Family Residence
Listing Status Active
Purchase Type For Sale
Square Footage 4,441 sqft
Price per Sqft $281
Subdivision Orrinshire
MLS Listing ID 3531494
Bedrooms 5
Full Baths 5
Half Baths 1
HOA Fees $100/mo
HOA Y/N Yes
Year Built 2026
Annual Tax Amount $5,500
Lot Size 0.680 Acres
Acres 0.68
Lot Dimensions 100x250
Property Sub-Type Single Family Residence
Property Description
The expertly designed SOMERVILLE floor plan combines timeless architecture with today's most desirable features. A welcoming front porch and impressive double entry doors lead into a dramatic two-story foyer. The main level showcases 10-foot ceilings, 8-foot doors, extensive trim details, and sophisticated interior finishes throughout.
The stunning great room is the heart of the home, featuring a floor-to-ceiling stacked stone fireplace, cedar beam accents, and a panoramic 12-foot sliding glass door that seamlessly connects the indoor living space to the covered outdoor retreat. Enjoy year-round entertaining on the covered porch, complete with its own gas fireplace, while overlooking the private green space behind the home.
The gourmet kitchen is beautifully appointed with upgraded quartz countertops, under-cabinet lighting, wood shelved pantry, and abundant workspace, making it as functional as it is elegant.
The thoughtfully designed main level includes a luxurious primary suite, private guest suite, and dedicated home office. The spa-inspired primary bath offers upgraded fixtures, a freestanding soaking tub, an oversized tiled walk-in shower, and a spacious walk-in closet.
Upstairs, you'll find three generously sized en-suite bedrooms, along with a large media room and game room with wet bar, providing endless possibilities for entertaining, movie nights, or relaxing with family and friends.
To make this incredible home even more attainable, the seller is offering $20,000 in buyer incentives that can be used toward a rate buy-down or to cover. ***Photos are of a previously completed Somerville***
Location
State TN
County Williamson County
Rooms
Main Level Bedrooms 2
Interior
Interior Features Entrance Foyer, Extra Closets, High Ceilings, Open Floorplan, Pantry, Smart Light(s), Smart Thermostat, Walk-In Closet(s)
Heating Central, ENERGY STAR Qualified Equipment, Natural Gas
Cooling Central Air
Flooring Wood, Tile
Fireplaces Number 2
Fireplace Y
Appliance Dishwasher, Disposal, Ice Maker, Microwave, Stainless Steel Appliance(s), Double Oven, Electric Oven, Cooktop
Exterior
Garage Spaces 3.0
Utilities Available Natural Gas Available, Water Available
Amenities Available Sidewalks, Underground Utilities
View Y/N true
View Bluff
Private Pool false
Building
Lot Description Level
Story 2
Sewer Public Sewer
Water Public
Structure Type Fiber Cement,Brick
New Construction true
Schools
Elementary Schools Westwood Elementary School
Middle Schools Fairview Middle School
High Schools Fairview High School
Others
HOA Fee Include Trash
Senior Community false
Special Listing Condition Standard

Save $24K+ On Your Next Home
Watch this step by step blueprint on how to get the best home at the best price in the best neighborhood by using our EquityPath System™




BOOK YOUR DISCOVERY CALL TODAY | Unlock your free access to the EquityPath™ System 👉🏼
As Featured On









Buy Smart. Negotiate Hard. Close Like A Pro.
Ready to buy your dream home with confidence? The Home Buyers Success Academy is your step-by-step guide to mastering the entire process -from smart, financial planning with AI to negotiating like a pro and closing with ease. Inside, you'll find eleven powerful chapters designed to make you feel informed, empowered, and in control. Say goodbye to confusion and hello to clarity. This is more than a course- it's your roadmap to home ownership.
Download The E-Book Here
Learn how our mortgage concierge program will save you $25K on virtually any home on the market!
NEARBY SCHOOL & BUSINESS
GET MORE INFORMATION