

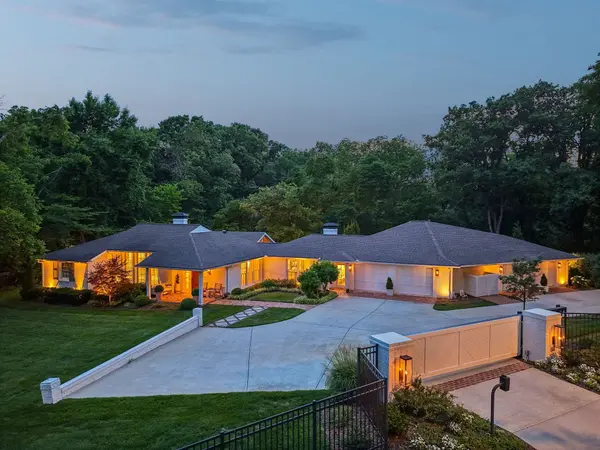

6010 Hickory Valley Rd Nashville, TN 37205

Open House
Sun Sep 13, 2:00pm - 4:00pm
UPDATED:
Key Details
Property Type Single Family Home
Sub Type Single Family Residence
Listing Status Active
Purchase Type For Sale
Square Footage 5,255 sqft
Price per Sqft $475
Subdivision Hillwood Estates
MLS Listing ID 3531811
Bedrooms 5
Full Baths 4
Half Baths 1
HOA Y/N No
Year Built 1955
Annual Tax Amount $9,756
Lot Size 1.350 Acres
Acres 1.35
Lot Dimensions 76 X 270
Property Sub-Type Single Family Residence
Property Description
Life naturally centers around the updated kitchen with custom cabinetry, quartzite countertops, and Sub-Zero refrigeration, opening to the family room where everyone gathers. Just beyond, an expansive screened porch with a soaring vaulted ceiling overlooks the private backyard, creating the perfect place for morning coffee, dinner with friends, or relaxing outdoors.
A spacious main-level primary suite was added with 10 ft. ceiling height, a large bath and custom walk-in closet, nearby are two additional bedrooms on the main floor. The daylight lower level includes two more bedrooms, a full bath, recreation room, and dedicated craft room, offering flexible space for guests, hobbies, movie nights, or multigenerational living.
Outside, the fenced and gated yard provides both privacy and room to enjoy, while the climate-controlled garage stands out with four bays, a lift for a fifth vehicle, and abundant storage.
Hickory Valley has been expanded, updated, and lovingly cared for over the years, but its greatest feature may be the life it makes possible. Big celebrations and ordinary Tuesdays. Kids in the backyard, friends lingering on the porch, quiet mornings, and holidays filled with family. One family has filled these rooms with their story, and now 6010 Hickory Valley Rd is ready to become part of someone else's.
Location
State TN
County Davidson County
Rooms
Main Level Bedrooms 3
Interior
Interior Features Entrance Foyer, Extra Closets, Pantry, Redecorated, Walk-In Closet(s), Wet Bar
Heating Central, Electric, Natural Gas
Cooling Central Air
Flooring Wood
Fireplaces Number 2
Fireplace Y
Appliance Gas Oven, Built-In Gas Range
Exterior
Garage Spaces 4.0
Utilities Available Electricity Available, Natural Gas Available, Water Available
View Y/N false
Private Pool false
Building
Lot Description Corner Lot, Level, Private, Sloped
Story 2
Sewer Public Sewer
Water Public
Structure Type Brick
New Construction false
Schools
Elementary Schools Gower Elementary
Middle Schools H. G. Hill Middle
High Schools James Lawson High School
Others
Senior Community false
Special Listing Condition Standard

Save $24K+ On Your Next Home
Watch this step by step blueprint on how to get the best home at the best price in the best neighborhood by using our EquityPath System™




BOOK YOUR DISCOVERY CALL TODAY | Unlock your free access to the EquityPath™ System 👉🏼
As Featured On









Buy Smart. Negotiate Hard. Close Like A Pro.
Ready to buy your dream home with confidence? The Home Buyers Success Academy is your step-by-step guide to mastering the entire process -from smart, financial planning with AI to negotiating like a pro and closing with ease. Inside, you'll find eleven powerful chapters designed to make you feel informed, empowered, and in control. Say goodbye to confusion and hello to clarity. This is more than a course- it's your roadmap to home ownership.
Download The E-Book Here
Learn how our mortgage concierge program will save you $25K on virtually any home on the market!
NEARBY SCHOOL & BUSINESS
GET MORE INFORMATION