
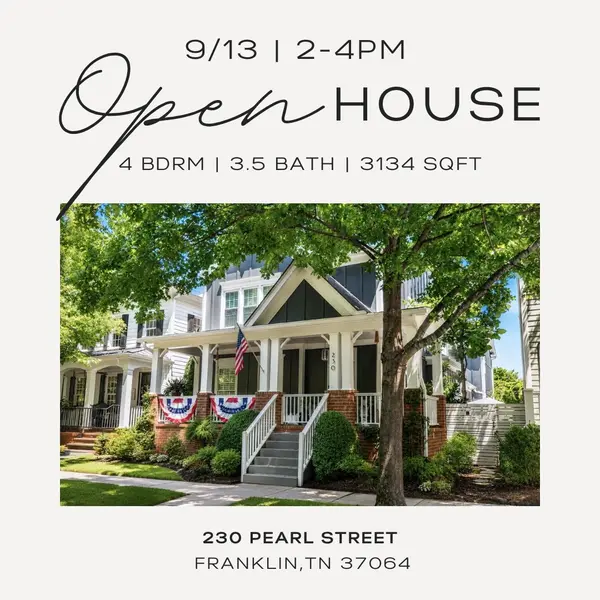
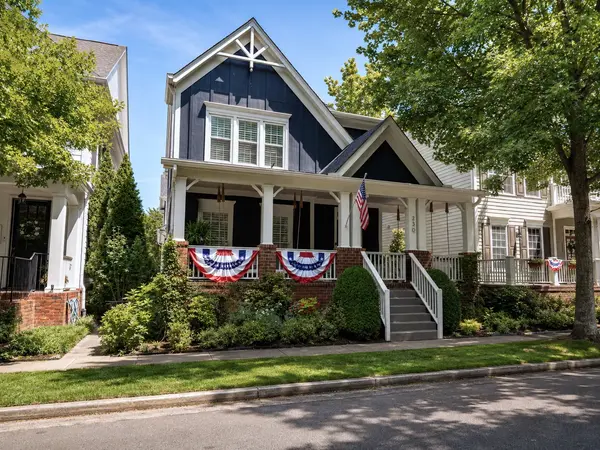

230 Pearl St Franklin, TN 37064

Open House
Sun Sep 13, 2:00pm - 4:00pm
UPDATED:
Key Details
Property Type Single Family Home
Sub Type Single Family Residence
Listing Status Active
Purchase Type For Sale
Square Footage 3,134 sqft
Price per Sqft $435
Subdivision Westhaven Sec 5
MLS Listing ID 3541006
Bedrooms 4
Full Baths 3
Half Baths 1
HOA Fees $212/mo
HOA Y/N Yes
Year Built 2004
Annual Tax Amount $3,845
Lot Size 4,791 Sqft
Acres 0.11
Lot Dimensions 38 X 130
Property Sub-Type Single Family Residence
Property Description
Inside, fresh neutral paint and updated Restoration Hardware lighting complement plantation shutters, crown molding and custom built-in bookshelves, with California Closets and Closets by Design systems throughout. The kitchen carries a full suite of GE Cafe appliances, including a dual-fuel six-burner range with griddle and dual ovens that bake in one while broiling in the other, a farmhouse sink and a custom mohair banquette.
A standout feature is in addition to the second level bonus room in the main house, the 619-square-foot detached studio with a full bath, walk-in closet and separate office area. Use it as a private guest suite, 5th bedroom, home office, fitness studio, media room or an incredible combination of spaces.
Outdoor living continues on the expanded patio, where a top-of-the-line hot tub in like-new condition creates the perfect place to unwind year round. Generously sized and on a low-chlorine system, it stays as easy to maintain as it is to enjoy. The screened side porch evokes a Parisian cafe, while the arbor at the back gate opens onto a refreshed side yard. Irrigation, a security system, an electric car charger, a garage utility sink and a newer roof round out this Ford Custom Homes build.
All of this sits just three blocks from the town center in one direction and the pool in the other, with the parks, trails, fitness facilities, golf and vibrant community lifestyle that make Westhaven one of Franklin's most sought-after neighborhoods
Location
State TN
County Williamson County
Rooms
Main Level Bedrooms 1
Interior
Interior Features Ceiling Fan(s), Walk-In Closet(s)
Heating Central, Natural Gas
Cooling Central Air, Electric
Flooring Carpet, Wood, Tile
Fireplaces Number 1
Fireplace Y
Appliance Double Oven, Electric Oven, Gas Oven, Gas Range, Dishwasher, Dryer, Microwave, Refrigerator, Washer
Exterior
Garage Spaces 2.0
Utilities Available Electricity Available, Natural Gas Available, Water Available
Amenities Available Clubhouse, Fitness Center, Golf Course, Park, Playground, Pool
View Y/N true
View Lake
Roof Type Shingle
Private Pool false
Building
Story 2
Sewer Public Sewer
Water Public
Structure Type Hardboard Siding,Brick
New Construction false
Schools
Elementary Schools Pearre Creek Elementary School
Middle Schools Hillsboro Elementary/ Middle School
High Schools Independence High School
Others
Senior Community false
Special Listing Condition Standard

Save $24K+ On Your Next Home
Watch this step by step blueprint on how to get the best home at the best price in the best neighborhood by using our EquityPath System™




BOOK YOUR DISCOVERY CALL TODAY | Unlock your free access to the EquityPath™ System 👉🏼
As Featured On









Buy Smart. Negotiate Hard. Close Like A Pro.
Ready to buy your dream home with confidence? The Home Buyers Success Academy is your step-by-step guide to mastering the entire process -from smart, financial planning with AI to negotiating like a pro and closing with ease. Inside, you'll find eleven powerful chapters designed to make you feel informed, empowered, and in control. Say goodbye to confusion and hello to clarity. This is more than a course- it's your roadmap to home ownership.
Download The E-Book Here
Learn how our mortgage concierge program will save you $25K on virtually any home on the market!
NEARBY SCHOOL & BUSINESS
GET MORE INFORMATION