

503 Loveman Lane Dalton, GA 30720

UPDATED:
Key Details
Property Type Single Family Home
Sub Type Single Family Residence
Listing Status Active
Purchase Type For Sale
Square Footage 3,320 sqft
Price per Sqft $150
Subdivision Loveman Hills
MLS Listing ID 3542422
Bedrooms 4
Full Baths 3
HOA Y/N No
Year Built 1971
Annual Tax Amount $3,290
Lot Size 0.800 Acres
Acres 0.8
Lot Dimensions 152x265x147x249
Property Sub-Type Single Family Residence
Property Description
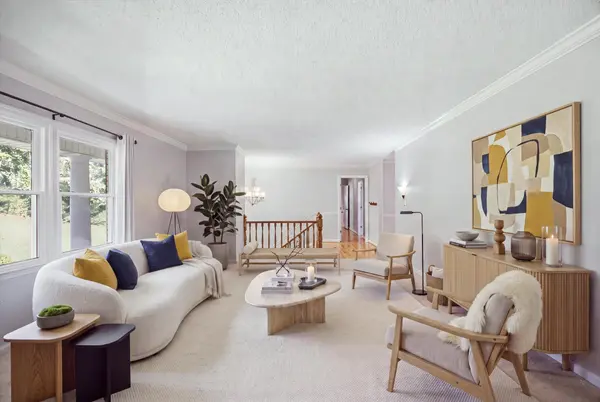
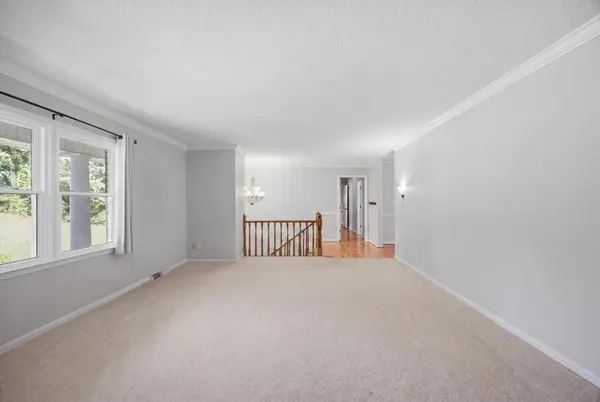
Inside, the inviting layout provides plenty of room for everyday living, entertaining, and guests. Beautiful original hardwood floors bring warmth and timeless character, while the spacious primary suite offers a relaxing retreat with a private ensuite. Two laundry rooms provide exceptional convenience and functionality. The finished lower level adds even more flexibility and can be used as a guest retreat, mother in law space, game room, home office, media room, or additional living area.
Step outside and discover your own private backyard oasis. The inground pool creates the perfect setting for summer afternoons and weekend gatherings, while the basketball court adds an exciting amenity for family and friends. Whether you are relaxing poolside, hosting guests, or enjoying a game of basketball, this outdoor space is made for making memories.
Major improvements have already been completed, including a roof replaced in 2018, windows in 2020, gutter guards in 2019, and water heater in 2021. In 2021, the whole house water lines were replaced along with the water service line from the street to the home. Additional improvements include a French drain, new garage doors, dishwasher and refrigerator in 2025, pool pump in 2025, and pool filter in 2023.
Conveniently located near shopping, dining, schools, and interstate access, 503 Loveman Lane offers a rare combination of timeless character, flexible living space, extensive improvements, and exceptional outdoor amenities. This is a home that truly has it all!
Location
State GA
County Whitfield County
Interior
Interior Features Built-in Features, Ceiling Fan(s), In-Law Floorplan, Walk-In Closet(s)
Heating Central, Electric
Cooling Central Air, Electric
Flooring Carpet, Wood, Tile
Fireplaces Number 1
Fireplace Y
Appliance Refrigerator, Microwave, Electric Range, Dishwasher
Exterior
Exterior Feature Balcony
Garage Spaces 2.0
Pool In Ground
Utilities Available Electricity Available, Water Available
View Y/N false
Roof Type Other
Private Pool true
Building
Lot Description Cleared, Private, Other
Sewer Public Sewer
Water Public
Structure Type Other,Brick
New Construction false
Schools
Elementary Schools City Park Elementary School
High Schools Dalton High School
Others
Senior Community false
Special Listing Condition Standard

Save $24K+ On Your Next Home
Watch this step by step blueprint on how to get the best home at the best price in the best neighborhood by using our EquityPath System™




BOOK YOUR DISCOVERY CALL TODAY | Unlock your free access to the EquityPath™ System 👉🏼
As Featured On









Buy Smart. Negotiate Hard. Close Like A Pro.
Ready to buy your dream home with confidence? The Home Buyers Success Academy is your step-by-step guide to mastering the entire process -from smart, financial planning with AI to negotiating like a pro and closing with ease. Inside, you'll find eleven powerful chapters designed to make you feel informed, empowered, and in control. Say goodbye to confusion and hello to clarity. This is more than a course- it's your roadmap to home ownership.
Download The E-Book Here
Learn how our mortgage concierge program will save you $25K on virtually any home on the market!
NEARBY SCHOOL & BUSINESS
GET MORE INFORMATION