
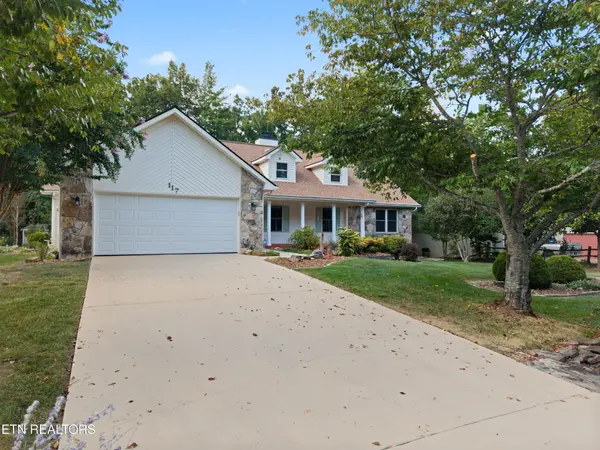

117 Lynhurst Drive Crossville, TN 38558

UPDATED:
Key Details
Property Type Single Family Home
Sub Type Single Family Residence
Listing Status Active
Purchase Type For Sale
Square Footage 1,882 sqft
Price per Sqft $215
Subdivision Trent
MLS Listing ID 3542919
Bedrooms 3
Full Baths 2
HOA Fees $137/mo
HOA Y/N Yes
Year Built 2001
Annual Tax Amount $797
Lot Size 0.400 Acres
Acres 0.4
Lot Dimensions 121X152
Property Sub-Type Single Family Residence
Property Description
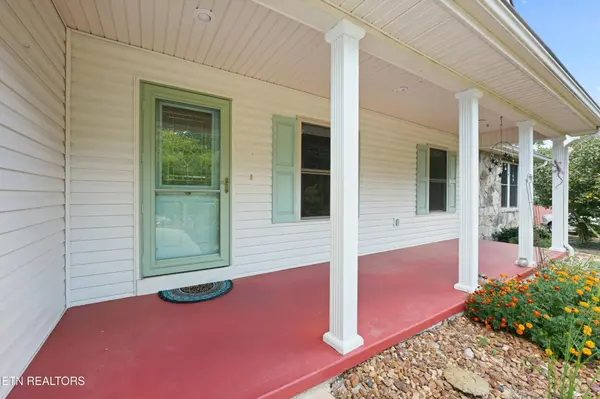
The welcoming front porch invites you to sit back, relax, and greet friendly neighbors as they stroll by. Step inside to discover a semi-open concept layout that seamlessly connects living spaces, accentuated by a vaulted ceiling in the main area. The living room features a cozy three-way fireplace, providing warmth and ambiance that can be enjoyed from the kitchen, dining area, and sunroom - a perfect gathering spot for family and friends. .
The heart of the home is enhanced by Brazilian Cherry wood flooring in the bedrooms. The sunroom, overlooking a charming Italian Piazza in the backyard, serves as a tranquil retreat where you can bask in the natural setting.
The Master Suite features a spacious walk-in closet and a bathroom equipped with his/her sinks, a walk-in shower, and a walk in soak tub to take away your aches and pains from golf, pickleball, tennis, hiking, swimming, and everything offered in the Fairfield Glade Community.
Outside, the backyard workshop with 220 V power offers endless possibilities for hobbies, DIY projects, making it an ideal space for the creative enthusiast.
This home reflects a home that has been nested in projecting a relaxed lifestyle blending activities and relaxation. 'Come On Home' Buyers to verify information before making an informed offer.
Location
State TN
County Cumberland County
Rooms
Main Level Bedrooms 3
Interior
Interior Features Walk-In Closet(s), Pantry
Heating Central, Electric, Heat Pump, Propane
Cooling Central Air
Flooring Carpet, Wood, Laminate, Tile
Fireplaces Number 1
Fireplace Y
Appliance Dishwasher, Disposal, Dryer, Microwave, Range, Refrigerator, Oven, Washer
Exterior
Garage Spaces 2.0
Utilities Available Electricity Available, Water Available
Amenities Available Pool, Golf Course, Playground
View Y/N false
Private Pool false
Building
Lot Description Other, Wooded, Level
Story 1
Sewer Public Sewer
Water Public
Structure Type Frame,Stone,Vinyl Siding
New Construction false
Schools
Elementary Schools Crab Orchard Elementary
High Schools Stone Memorial High School
Others
HOA Fee Include Trash,Sewer
Senior Community false
Special Listing Condition Standard

Save $24K+ On Your Next Home
Watch this step by step blueprint on how to get the best home at the best price in the best neighborhood by using our EquityPath System™




BOOK YOUR DISCOVERY CALL TODAY | Unlock your free access to the EquityPath™ System 👉🏼
As Featured On









Buy Smart. Negotiate Hard. Close Like A Pro.
Ready to buy your dream home with confidence? The Home Buyers Success Academy is your step-by-step guide to mastering the entire process -from smart, financial planning with AI to negotiating like a pro and closing with ease. Inside, you'll find eleven powerful chapters designed to make you feel informed, empowered, and in control. Say goodbye to confusion and hello to clarity. This is more than a course- it's your roadmap to home ownership.
Download The E-Book Here
Learn how our mortgage concierge program will save you $25K on virtually any home on the market!
NEARBY SCHOOL & BUSINESS
GET MORE INFORMATION