
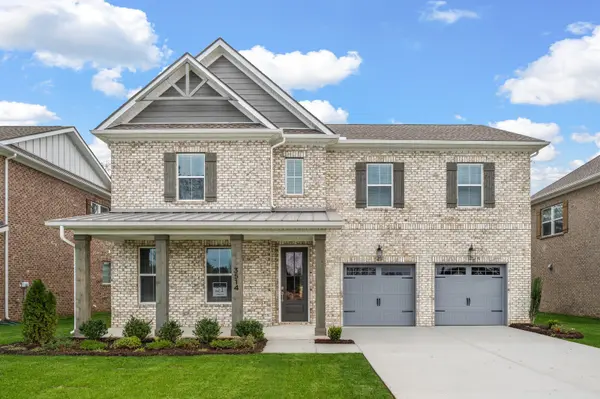

3421 Winterfell Drive Murfreesboro, TN 37129

Open House
Sun Sep 13, 12:00pm - 3:00pm
Fri Sep 18, 12:00pm - 3:00pm
Sat Sep 19, 11:00am - 3:00pm
UPDATED:
Key Details
Property Type Single Family Home
Sub Type Single Family Residence
Listing Status Active
Purchase Type For Sale
Square Footage 3,061 sqft
Price per Sqft $179
Subdivision Kings Landing
MLS Listing ID 3544092
Bedrooms 4
Full Baths 3
Half Baths 1
HOA Fees $70/mo
HOA Y/N Yes
Year Built 2026
Annual Tax Amount $4,000
Property Sub-Type Single Family Residence
Property Description
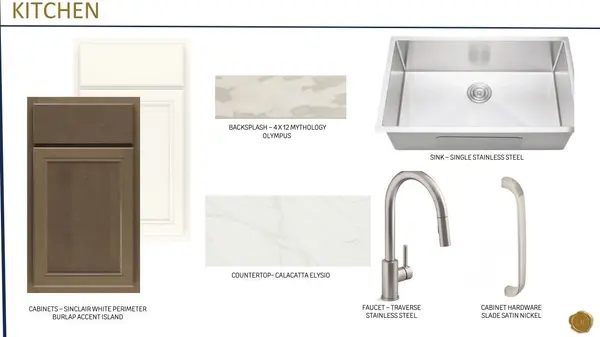
Upstairs, a spacious loft provides endless versatility—ideal for a media room, playroom, or additional living space. One secondary bedroom includes its own private en-suite bath, making it perfect for guests or multi-generational living. A large unfinished storage area upstairs adds even more convenience. Additional upgrades throughout the home include designer tile selections and enhanced LED lighting, creating a bright and polished atmosphere in every room. Step outside and enjoy year-round outdoor living on the covered back porch. Expected to be completed in mid-Nov, this home will be move-in ready just in time for Christmas and is zoned for highly sought-after Triple Siegel schools. Please note: home is currently under construction and photos shown are of a previously built Chelsey floor plan.
Seller is offering flex cash that may be used toward closing costs and/or an interest rate buy-down when using the seller's preferred lender.
Built by Dream Finders Homes—named 2025 Builder of the Year and recognized as one of the Top 10 Most Trusted Builders—this home reflects the exceptional craftsmanship, quality, and attention to detail that set their communities apart.
Location
State TN
County Rutherford County
Rooms
Main Level Bedrooms 1
Interior
Interior Features Ceiling Fan(s), Entrance Foyer, Open Floorplan, Pantry, Walk-In Closet(s)
Heating Electric, Heat Pump
Cooling Central Air
Flooring Carpet, Laminate
Fireplace Y
Appliance Electric Range, Dishwasher, Disposal, Microwave, Stainless Steel Appliance(s)
Exterior
Garage Spaces 2.0
Utilities Available Electricity Available, Water Available
Amenities Available Dog Park, Playground, Sidewalks
View Y/N false
Private Pool false
Building
Story 2
Sewer Public Sewer
Water Public
Structure Type Brick
New Construction true
Schools
Elementary Schools Erma Siegel Elementary
Middle Schools Siegel Middle School
High Schools Siegel High School
Others
Senior Community false
Special Listing Condition Standard

Save $24K+ On Your Next Home
Watch this step by step blueprint on how to get the best home at the best price in the best neighborhood by using our EquityPath System™




BOOK YOUR DISCOVERY CALL TODAY | Unlock your free access to the EquityPath™ System 👉🏼
As Featured On









Buy Smart. Negotiate Hard. Close Like A Pro.
Ready to buy your dream home with confidence? The Home Buyers Success Academy is your step-by-step guide to mastering the entire process -from smart, financial planning with AI to negotiating like a pro and closing with ease. Inside, you'll find eleven powerful chapters designed to make you feel informed, empowered, and in control. Say goodbye to confusion and hello to clarity. This is more than a course- it's your roadmap to home ownership.
Download The E-Book Here
Learn how our mortgage concierge program will save you $25K on virtually any home on the market!
NEARBY SCHOOL & BUSINESS
GET MORE INFORMATION