

1905 Sevier St Nashville, TN 37206

UPDATED:
Key Details
Property Type Single Family Home
Sub Type Single Family Residence
Listing Status Active
Purchase Type For Sale
Square Footage 3,848 sqft
Price per Sqft $454
Subdivision United Electric Railway
MLS Listing ID 3544200
Bedrooms 5
Full Baths 4
Half Baths 1
HOA Y/N No
Year Built 2026
Annual Tax Amount $3,695
Lot Size 7,492 Sqft
Acres 0.172
Lot Dimensions 50 X 150
Property Sub-Type Single Family Residence
Property Description
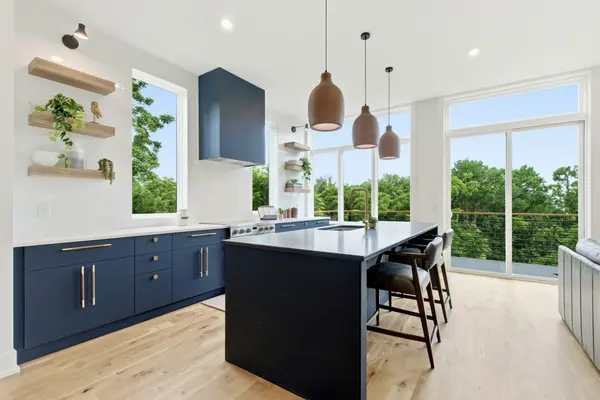
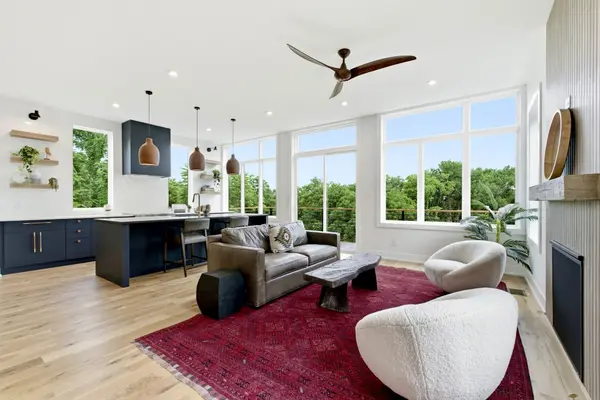
This East Nashville luxury home is designed as a true wellness-focused retreat, where light, architecture, and nature create daily rituals of calm. Oversized, near floor-to-ceiling windows flood the home with natural light, enhancing mood, sleep, and overall well-being.
The main living space features white oak flooring, a gas fireplace, custom wood detailing, and a chef's kitchen. Custom LED lighting is thoughtfully integrated throughout kitchens, bathrooms, and closets, creating soft, layered illumination.
Spa-like bathrooms offer a daily reset experience with soaking tub, custom tile, and calming finishes. Every space is intentionally designed for comfort and longevity.
The lower-level flex suite with private entrance, kitchenette, full bath, and covered patio overlooking the park and river offers unmatched versatility - ideal for a yoga/meditation studio, wellness suite (sauna + cold plunge ready), executive office, guest quarters, or income-producing rental.
Multiple outdoor wellness decks capture skyline, river, and golf course views. The rooftop deck includes an outdoor kitchen and is reinforced for a hot tub or swim spa.
Additional features: storm shelter, tankless water heater, Trex decking, pre-wired speaker system, 2-car garage, and optional upper parking pad.
This is not just a home - it's park-front, wellness-driven living in the best part of East Nashville.
Location
State TN
County Davidson County
Interior
Interior Features Built-in Features, Ceiling Fan(s), Entrance Foyer, Extra Closets, In-Law Floorplan, Open Floorplan, Pantry, Walk-In Closet(s), High Speed Internet, Kitchen Island
Heating Central, Natural Gas
Cooling Ceiling Fan(s), Central Air, Electric
Flooring Concrete, Wood, Tile
Fireplaces Number 1
Fireplace Y
Appliance Oven, Built-In Electric Range, Cooktop, Dishwasher, Disposal, Microwave, Refrigerator, Stainless Steel Appliance(s)
Exterior
Exterior Feature Balcony, Gas Grill, Storm Shelter
Garage Spaces 2.0
Utilities Available Electricity Available, Natural Gas Available, Water Available
Amenities Available Boat Dock, Dog Park, Golf Course, Park, Pickleball Court(s), Playground, Sidewalks, Tennis Court(s), Trail(s)
View Y/N true
View River
Roof Type Metal
Private Pool false
Building
Lot Description Sloped, Views
Story 4
Sewer Public Sewer
Water Public
Structure Type Fiber Cement
New Construction true
Schools
Elementary Schools Kipp Academy Nashville
Middle Schools Stratford Stem Magnet School Lower Campus
High Schools Stratford Stem Magnet School Upper Campus
Others
Senior Community false
Special Listing Condition Owner Agent

Save $24K+ On Your Next Home
Watch this step by step blueprint on how to get the best home at the best price in the best neighborhood by using our EquityPath System™




BOOK YOUR DISCOVERY CALL TODAY | Unlock your free access to the EquityPath™ System 👉🏼
As Featured On









Buy Smart. Negotiate Hard. Close Like A Pro.
Ready to buy your dream home with confidence? The Home Buyers Success Academy is your step-by-step guide to mastering the entire process -from smart, financial planning with AI to negotiating like a pro and closing with ease. Inside, you'll find eleven powerful chapters designed to make you feel informed, empowered, and in control. Say goodbye to confusion and hello to clarity. This is more than a course- it's your roadmap to home ownership.
Download The E-Book Here
Learn how our mortgage concierge program will save you $25K on virtually any home on the market!
NEARBY SCHOOL & BUSINESS
GET MORE INFORMATION