
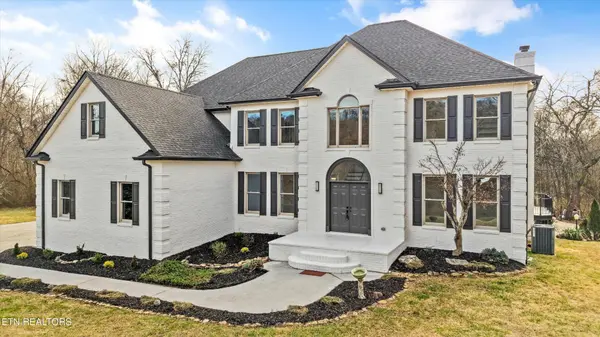
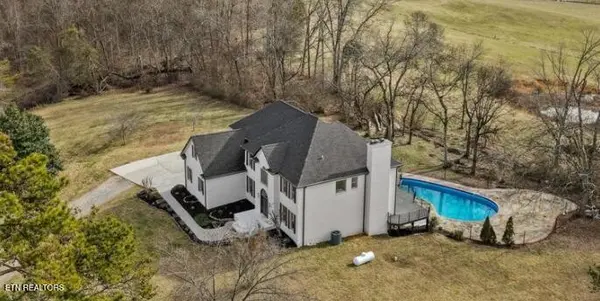
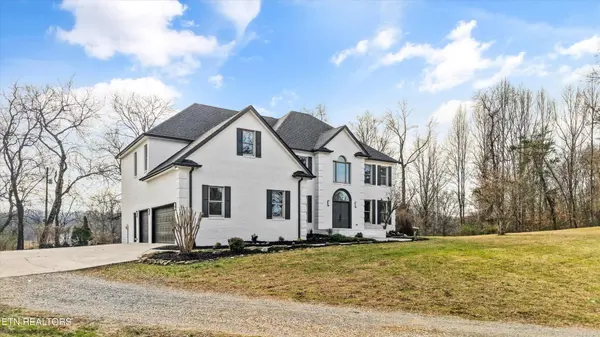
8336 Martin Mill Pike Knoxville, TN 37920

UPDATED:
Key Details
Property Type Single Family Home
Listing Status Active
Purchase Type For Sale
Square Footage 6,143 sqft
Price per Sqft $203
MLS Listing ID 3544534
Bedrooms 5
Full Baths 5
Half Baths 2
Year Built 1998
Annual Tax Amount $2,393
Lot Size 3.740 Acres
Acres 3.74
Property Description
Built with enduring craftsmanship, this solid All-Brick Home has undergone a Meticulous Renovation, executed with masterful attention to detail and the highest-quality materials. Every element was thoughtfully curated, introducing today's most desirable amenities, from fully updated Bathrooms to a brand-new Kitchen, new flooring, and all-new designer light fixtures and much more...
Step into the Grand Foyer, where a dramatic Staircase and Soaring Ceilings immediately impress. The main living area features a voluminous Living Room anchored by an elegant Fireplace, flowing into the breakfast room with double doors that open to a massive new Deck, ideal for sunset dinners, entertaining, and outdoor gatherings.
The New chef's Kitchen is a true showpiece, featuring Custom Cabinetry, Stainless Steel Appliances, and an Oversized Center Island, perfectly designed for both everyday living and large-scale entertaining. A Formal Dining Room, refined Study or Piano Room, and two Powder Rooms complete the main level.
The Upper Level houses the Bedrooms, including the lavish Owner's Suite that is a Private Sanctuary with its own Fireplace, spacious Sitting Area, and an expansive Walk-in Closet.
Location
State TN
County Knox County
Interior
Interior Features Walk-In Closet(s), Pantry, Ceiling Fan(s)
Heating Electric, Geothermal, Propane
Cooling Central Air, Ceiling Fan(s)
Flooring Carpet, Tile, Vinyl
Fireplaces Number 3
Fireplace Y
Appliance Dishwasher, Microwave, Range, Refrigerator
Exterior
Garage Spaces 3.0
Utilities Available Electricity Available
View Y/N false
Private Pool false
Building
Lot Description Other, Level, Rolling Slope
Sewer Septic Tank
Water Well
Structure Type Frame,Other,Brick
New Construction false
Schools
Elementary Schools Bonny Kate Elementary
Middle Schools South Doyle Middle School
High Schools South Doyle High School
Others
Senior Community false
Special Listing Condition Standard

Save $24K+ On Your Next Home
Watch this step by step blueprint on how to get the best home at the best price in the best neighborhood by using our EquityPath System™




BOOK YOUR DISCOVERY CALL TODAY | Unlock your free access to the EquityPath™ System 👉🏼
As Featured On









Buy Smart. Negotiate Hard. Close Like A Pro.
Ready to buy your dream home with confidence? The Home Buyers Success Academy is your step-by-step guide to mastering the entire process -from smart, financial planning with AI to negotiating like a pro and closing with ease. Inside, you'll find eleven powerful chapters designed to make you feel informed, empowered, and in control. Say goodbye to confusion and hello to clarity. This is more than a course- it's your roadmap to home ownership.
Download The E-Book Here
Learn how our mortgage concierge program will save you $25K on virtually any home on the market!
NEARBY SCHOOL & BUSINESS
GET MORE INFORMATION