
651 Cliff Top Rd, Blaine, TN 37709
59
See all 59 photos
Listed by Oleg Cheban • Realty Executives Associates
$1,999,900
Est. payment /mo
Save
7 Beds
8 Baths
12,000 SqFt
New

651 Cliff Top Rd Blaine, TN 37709

Save
REQUEST A TOUR If you would like to see this home without being there in person, select the "Virtual Tour" option and your agent will contact you to discuss available opportunities.
In-PersonVirtual Tour

UPDATED:

Key Details

Property Type Single Family Home

Sub Type Single Family Residence

Listing Status Active

Purchase Type For Sale

Square Footage 12,000 sqft

Price per Sqft $166

Subdivision Clifftop Farms

MLS Listing ID 3544523

Bedrooms 7

Full Baths 6

Half Baths 2

Year Built 1983

Annual Tax Amount $7,366

Lot Size 11.500 Acres

Acres 11.5

Lot Dimensions 692x690x748x796

Property Sub-Type Single Family Residence

Property Description

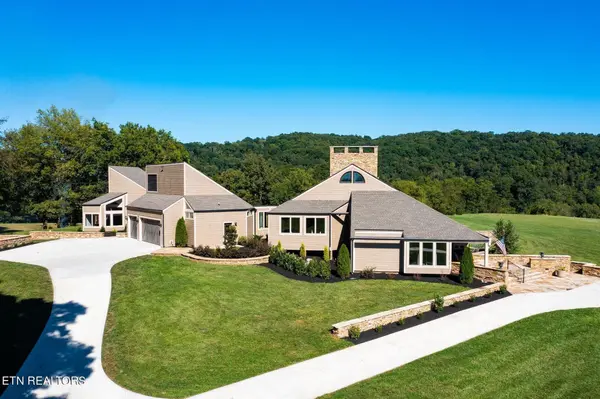
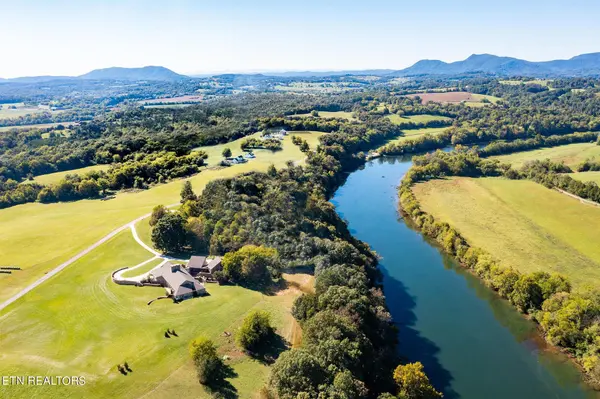
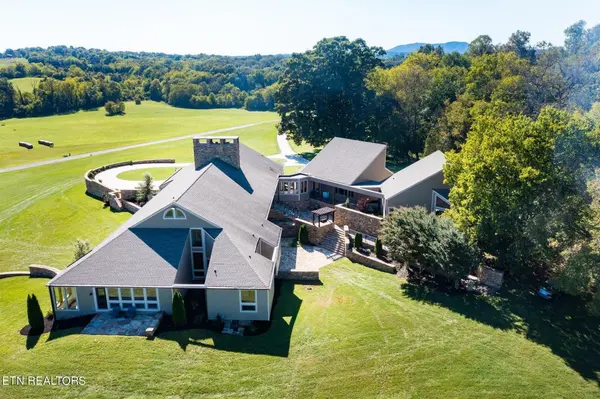
Once-in-a-lifetime Opportunity! Full of Charm and History this Unique Architectural Masterpiece fronting the Holston River is nestled on a sprawling 11+ acres with picturesque views of Rolling Pastures and the Mountains as your Backdrop. This Exceptional Riverfront Estate spreads over 2 Spacious Levels with 12,000 SF of Luxury Living and Attached Guest House. The Owners have had the Privilege to Restore this Stunning Dwelling with an Absolute Masterful Top-to-bottom Renovation, adding Modern amenities while keeping the Original Character and Architectural Integrity throughout. Authentic and Unique best describes the Classic interior of the Main House with Sophisticated Timber Walls, Exposed Timber Frame Trusses, built-in Cabinetry, 9 FT Mahogany doors throughout and Intricate Stonework. Upon arrival into the Grand Foyer, you are greeted by the warmth of Natural Timber Beams, the amazing Floating Staircase and Wooden Floors covering the Interior on Main. Specious Living Room features Voluminous Family spaces with Soaring Cathedral Ceilings, Massive Floor to Ceiling Windows and Stunning Double Sided Wood Burning Fireplace. Extravagant Culinary Kitchen is the heart of this home with Professional Grade Appliances, Huge Center Island, Gas Cooktop and Ample Custom Cabinets. Owner's Suite is a True Retreat located on a Separate Wing of the House with Wood Planked Vaulted Ceiling and Spacious sitting area. The Walkout Basement is a Home within -a-home, fully functioning as Separate Living Quarters Complete with 2 BR's including a Master, 2 BA's, Living Room and Kitchen. The Cozy Guest House is also suitable as additional Living Quarters, perfect for Guests with a Mini Kitchen, Living Room and a Master BR. The outdoor oasis showcases Unique Architectural features created with Handpicked materials Like Natural Stone Walls and Extensive Patios, separate Terrace for sitting and Intricate Stone Courtyard built for the ages.

Location

State TN

County Grainger County

Interior

Interior Features Walk-In Closet(s), Wet Bar, Kitchen Island

Heating Central, Electric, Propane

Cooling Central Air

Flooring Carpet, Wood, Tile

Fireplaces Number 4

Fireplace Y

Appliance Dishwasher, Disposal, Refrigerator

Exterior

Garage Spaces 3.0

Utilities Available Electricity Available

View Y/N true

View Mountain(s)

Private Pool false

Building

Lot Description Other, Private, Level

Sewer Septic Tank

Water Well

Structure Type Frame,Stone,Other

New Construction false

Schools

Elementary Schools Joppa Elementary

Middle Schools Rutledge Middle School

High Schools Grainger Academy

Others

Senior Community false

Special Listing Condition Standard


RealTracs IDX

Save $24K+ On Your Next Home

Watch this step by step blueprint on how to get the best home at the best price in the best neighborhood by using our EquityPath System™


BOOK YOUR DISCOVERY CALL TODAY | Unlock your free access to the EquityPath™ System 👉🏼

As Featured On

To say MK went above and beyond is a understatement. We drove over 300 miles in the only 2 days we had to look for homes. When a seller failed to disclose extremely important information until 2days prior to closing she fought for me. To say that she was relentless in searching, again is a understatement. Words cannot express how grateful I am to her and the team that backs her behind the scenes. There isn’t a high enough star rating to give MK and her team, we were beyond blessed to have her work/fight for us.

Rob B

Buy Smart. Negotiate Hard. Close Like A Pro.

Ready to buy your dream home with confidence? The Home Buyers Success Academy is your step-by-step guide to mastering the entire process -from smart, financial planning with AI to negotiating like a pro and closing with ease. Inside, you'll find eleven powerful chapters designed to make you feel informed, empowered, and in control. Say goodbye to confusion and hello to clarity. This is more than a course- it's your roadmap to home ownership. 

Download The E-Book Here

Learn how our mortgage concierge program will save you $25K on virtually any home on the market!

NEARBY SCHOOL & BUSINESS

GET MORE INFORMATION

MK Hughes

MK Hughes

Agent License ID: 341737

+1(615) 788-1932

Name
Phone*
Message

Go tour this home

651 Cliff Top Rd









