
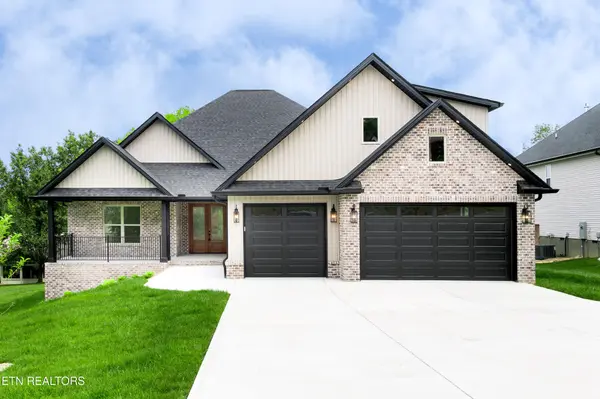


269 Ootsima Way Loudon, TN 37774

UPDATED:
Key Details
Property Type Single Family Home
Sub Type Single Family Residence
Listing Status Active
Purchase Type For Sale
Square Footage 2,671 sqft
Price per Sqft $299
Subdivision Chota Hills
MLS Listing ID 3544525
Bedrooms 3
Full Baths 3
Half Baths 1
HOA Fees $187/mo
HOA Y/N Yes
Year Built 2026
Annual Tax Amount $66
Lot Size 10,890 Sqft
Acres 0.25
Lot Dimensions 66x125x86x132
Property Sub-Type Single Family Residence
Property Description
Situated on a Large, Level Lot, this Home features one of the builder's best-selling Floor Plans and is nestled among luxury homes in a welcoming neighborhood. Thoughtfully designed to blend Everyday Comfort with Exceptional Style, this stunning Residence offers 3 Bedrooms, 3.5 Bathrooms, and a Bonus Room above the 3-Car Garage, complete with its own full Bathroom and Closet. Step through the Grand Foyer and be greeted by abundant natural light streaming through Oversized Windows, illuminating the Open-Concept living space. At the Heart of the Home is the bright, Inviting Kitchen, perfect for both cooking and entertaining, featuring Custom Cabinetry, a large Center Island, and Stainless-steel Appliances, including a Propane Range. The spacious Living Room provides a warm and elegant gathering space with Tray ceiling, a striking Propane Fireplace as its focal point, and Engineered Hardwood Flooring throughout the main level. The main level also includes two additional Bedrooms, each comfortably accommodating a king-size bed, a stylish Guest Bathroom, and a functional Laundry Room. Need more space? The Bonus Room above the 3-Car Garage, complete with a full Bathroom and Closet, offers exceptional flexibility, ideal for guests, a home office, or a media room. Step outside to enjoy the Private Backyard, featuring a Screened-in Porch and professional landscaping, perfect for entertaining or relaxing in serene privacy.
This Home truly offers the best of Luxury Living, where no detail has been overlooked. Whether hosting a celebration or enjoying a quiet retreat, 269 Ootsima Way has it all!
📍 To preview the finished product, search 123 Dudala Way, a recently completed Home featuring the Same Floor Plan and Finishes.
Location
State TN
County Loudon County
Interior
Interior Features Walk-In Closet(s), Pantry, Ceiling Fan(s)
Heating Central, Electric, Propane
Cooling Central Air, Ceiling Fan(s)
Flooring Carpet, Wood, Tile
Fireplaces Number 1
Fireplace Y
Appliance Dishwasher, Disposal, Microwave, Range, Refrigerator
Exterior
Garage Spaces 3.0
Utilities Available Electricity Available, Water Available
Amenities Available Pool, Golf Course
View Y/N false
Private Pool false
Building
Lot Description Level, Rolling Slope
Story 1
Sewer Public Sewer
Water Public
Structure Type Frame,Vinyl Siding,Other,Brick
New Construction true
Schools
Elementary Schools Steekee Elementary
Middle Schools Ft Loudoun Middle School
High Schools Loudon High School
Others
Senior Community false
Special Listing Condition Standard

Save $24K+ On Your Next Home
Watch this step by step blueprint on how to get the best home at the best price in the best neighborhood by using our EquityPath System™




BOOK YOUR DISCOVERY CALL TODAY | Unlock your free access to the EquityPath™ System 👉🏼
As Featured On









Buy Smart. Negotiate Hard. Close Like A Pro.
Ready to buy your dream home with confidence? The Home Buyers Success Academy is your step-by-step guide to mastering the entire process -from smart, financial planning with AI to negotiating like a pro and closing with ease. Inside, you'll find eleven powerful chapters designed to make you feel informed, empowered, and in control. Say goodbye to confusion and hello to clarity. This is more than a course- it's your roadmap to home ownership.
Download The E-Book Here
Learn how our mortgage concierge program will save you $25K on virtually any home on the market!
NEARBY SCHOOL & BUSINESS
GET MORE INFORMATION