
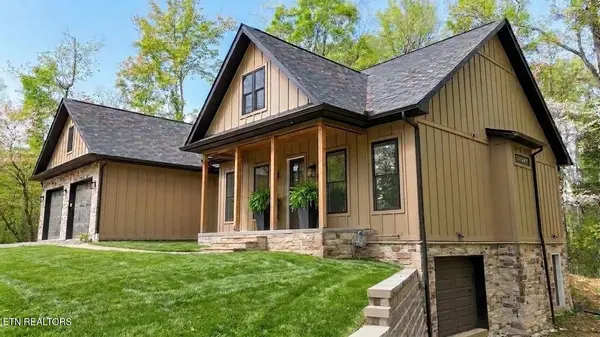


236 Meadowood Road Newport, TN 37821

UPDATED:
Key Details
Property Type Single Family Home
Sub Type Single Family Residence
Listing Status Active Under Contract
Purchase Type For Sale
Square Footage 1,810 sqft
Price per Sqft $325
Subdivision Meadowood Forest
MLS Listing ID 3544518
Bedrooms 3
Full Baths 2
HOA Fees $70/ann
HOA Y/N Yes
Year Built 2025
Annual Tax Amount $128
Lot Size 1.250 Acres
Acres 1.25
Property Sub-Type Single Family Residence
Property Description
This 3-bedroom, 2-bathroom new construction residence delivers a refined balance of luxury, craftsmanship, and function. Every element was intentionally chosen to create a home that feels both elevated, classic, and enduring. The property features mature trees, a two-car garage with dedicated storage space at the lower level, a covered back deck, and 10-foot ceilings throughout with architectural upgrades that require precision-engineered trusses and a higher construction cost that's evident the moment you walk in. Both the front and rear entry doors are 8 feet tall, adding scale and presence, while the covered deck's 10-foot ceiling enhances the open-air feel and creates a true outdoor extension of the living space. The shared living area blends warm neutral tones, brushed brass accents, and wide-plank Timber Creek flooring. Every fixture is deliberately placed to provide space for your own design preferences while maintaining defined, balanced zones throughout.
At the center of the home, a Weston cream stacked-stone gas fireplace commands attention in the living room and is mirrored by a second fireplace in the main suite for quiet comfort and warmth. Opposite the living area, an 8-foot Macchiato quartz island anchors the kitchen, complemented by matching countertops, earth-toned custom cabinetry, a honey driftwood oak island base with a custom wine fridge, a 5-burner gas range, large basin stainless sink, champagne gold hardware, and soft-close drawers. Marbled checkerboard tile transitions from the full pantry to the main suite wing, underscoring the home's subtle sophistication. The large laundry room continues the theme with quartz counters, premium storage, and thoughtful workflow design.
The main suite is luxe, designed with both comfort and sophistication in mind, can accommodate a king bed with space to spare, the room features large picture windows that fill the space with natural light and a s
Location
State TN
County Cocke County
Rooms
Main Level Bedrooms 3
Interior
Interior Features Walk-In Closet(s), Pantry, Ceiling Fan(s), High Speed Internet
Heating Central, Electric, Natural Gas
Cooling Central Air, Ceiling Fan(s)
Flooring Tile, Other
Fireplaces Number 2
Fireplace Y
Appliance Dishwasher, Microwave, Range, Refrigerator, Oven
Exterior
Garage Spaces 3.0
Utilities Available Electricity Available, Natural Gas Available, Water Available, Cable Connected
View Y/N false
Private Pool false
Building
Lot Description Private, Wooded, Level
Story 1
Sewer Septic Tank
Water Public
Structure Type Fiber Cement,Frame,Stone,Other
New Construction true
Others
HOA Fee Include Maintenance Grounds
Senior Community false
Special Listing Condition Standard

Save $24K+ On Your Next Home
Watch this step by step blueprint on how to get the best home at the best price in the best neighborhood by using our EquityPath System™




BOOK YOUR DISCOVERY CALL TODAY | Unlock your free access to the EquityPath™ System 👉🏼
As Featured On









Buy Smart. Negotiate Hard. Close Like A Pro.
Ready to buy your dream home with confidence? The Home Buyers Success Academy is your step-by-step guide to mastering the entire process -from smart, financial planning with AI to negotiating like a pro and closing with ease. Inside, you'll find eleven powerful chapters designed to make you feel informed, empowered, and in control. Say goodbye to confusion and hello to clarity. This is more than a course- it's your roadmap to home ownership.
Download The E-Book Here
Learn how our mortgage concierge program will save you $25K on virtually any home on the market!
NEARBY SCHOOL & BUSINESS
GET MORE INFORMATION