
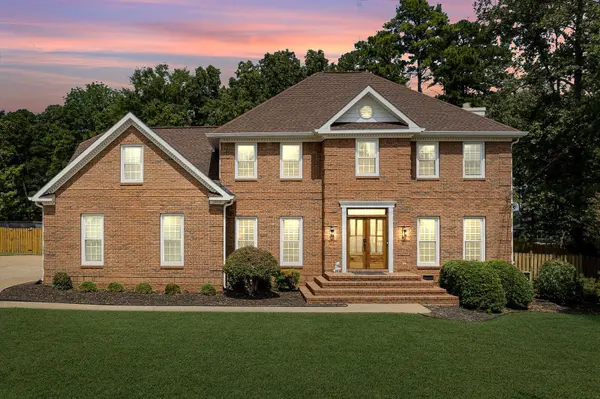

7715 Asherton Lane Chattanooga, TN 37421

UPDATED:
Key Details
Property Type Single Family Home
Sub Type Single Family Residence
Listing Status Active Under Contract
Purchase Type For Sale
Square Footage 3,100 sqft
Price per Sqft $209
Subdivision Ashwood
MLS Listing ID 3544783
Bedrooms 4
Full Baths 2
Half Baths 1
HOA Y/N No
Year Built 1989
Annual Tax Amount $4,442
Lot Size 0.430 Acres
Acres 0.43
Lot Dimensions 52.91X133.61
Property Sub-Type Single Family Residence
Property Description
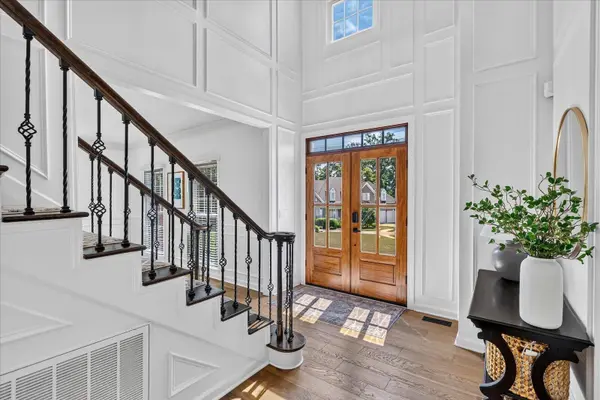
From the moment you arrive, the quality of this beautifully renovated home is evident, beginning with the custom mahogany double front doors. Extensively upgraded over the past two years, the home features fresh paint throughout, new wood flooring, custom tile flooring, luxurious quartz countertops, custom marble backsplash, updated cabinetry, new appliances, oversized kitchen island, recessed lighting, custom trim work, and energy-efficient windows with warranty. An upgraded natural gas fireplace adds warmth and elegance to the spacious living area.
The luxurious primary suite offers a private retreat with a completely remodeled custom-tiled bathroom featuring heated tile floors, custom tile shower, new soaking tub, beautiful vanity and mirrors, upgraded lighting, and new fixtures. With thoughtful updates throughout, this home offers a polished, sophisticated feel while remaining warm and inviting.
The outdoor living space is where this property truly shines. Step into your own private resort-style oasis featuring a beautifully maintained salt water in-ground pool, privacy-fenced, spacious patio, screened-in porch, and a custom outdoor kitchen complete with a natural-gas-powered grill and sink.
Whether you're hosting family and friends, enjoying a pool day, or relaxing on a quiet evening, this backyard was designed for exceptional entertaining and everyday enjoyment. The pool also features a new liner with a 10-year warranty and a new pool motor installed in 2026. Schedule your showing now!
Location
State TN
County Hamilton County
Interior
Interior Features Ceiling Fan(s), Entrance Foyer, Walk-In Closet(s), High Speed Internet
Heating Natural Gas
Cooling Central Air, Electric
Flooring Carpet, Wood, Tile
Fireplaces Number 1
Fireplace Y
Appliance Refrigerator, Microwave, Electric Range, Dishwasher
Exterior
Exterior Feature Gas Grill
Garage Spaces 2.0
Pool In Ground
Utilities Available Electricity Available, Natural Gas Available, Water Available
Amenities Available Sidewalks
View Y/N false
Roof Type Other
Private Pool true
Building
Lot Description Level, Private, Cul-De-Sac, Other
Story 2
Sewer Public Sewer
Water Public
Structure Type Other,Brick
New Construction false
Schools
Elementary Schools Bess T Shepherd Elementary School
Middle Schools Ooltewah Middle School
High Schools Ooltewah High School
Others
Senior Community false

Save $24K+ On Your Next Home
Watch this step by step blueprint on how to get the best home at the best price in the best neighborhood by using our EquityPath System™




BOOK YOUR DISCOVERY CALL TODAY | Unlock your free access to the EquityPath™ System 👉🏼
As Featured On









Buy Smart. Negotiate Hard. Close Like A Pro.
Ready to buy your dream home with confidence? The Home Buyers Success Academy is your step-by-step guide to mastering the entire process -from smart, financial planning with AI to negotiating like a pro and closing with ease. Inside, you'll find eleven powerful chapters designed to make you feel informed, empowered, and in control. Say goodbye to confusion and hello to clarity. This is more than a course- it's your roadmap to home ownership.
Download The E-Book Here
Learn how our mortgage concierge program will save you $25K on virtually any home on the market!
NEARBY SCHOOL & BUSINESS
GET MORE INFORMATION