
6034 Eugene Drive, Smyrna, TN 37167
6034 Eugene Drive, Smyrna, TN 37167,Video Tour
6034 Eugene Drive, Smyrna, TN 37167
52
See all 51 photos
Listed by Jimmy Miconi • D.R. Horton
$569,990
Est. payment /mo
5 Beds
4 Baths
2,618 SqFt
New

6034 Eugene Drive Smyrna, TN 37167

REQUEST A TOUR If you would like to see this home without being there in person, select the "Virtual Tour" option and your agent will contact you to discuss available opportunities.
In-PersonVirtual Tour

UPDATED:

Key Details

Property Type Single Family Home

Sub Type Single Family Residence

Listing Status Active

Purchase Type For Sale

Square Footage 2,618 sqft

Price per Sqft $217

Subdivision Pottsview

MLS Listing ID 3545091

Bedrooms 5

Full Baths 3

Half Baths 1

HOA Fees $60/mo

HOA Y/N Yes

Year Built 2026

Annual Tax Amount $3,500

Lot Size 0.350 Acres

Acres 0.35

Property Sub-Type Single Family Residence

Property Description

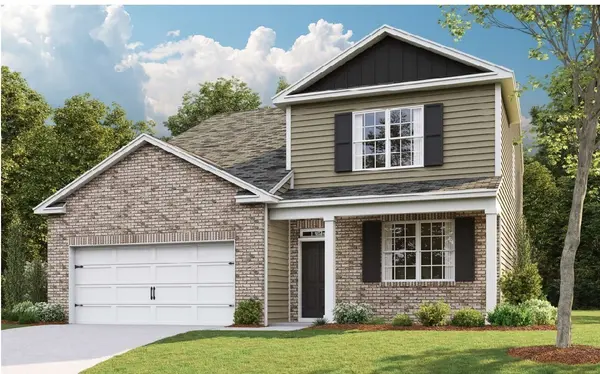
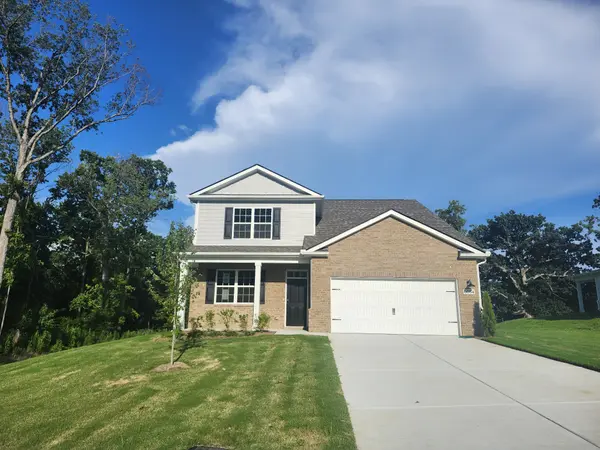
Welcome to the Salem at Pottsview, in highly desirable Smyrna. Homes at Pottsview are situated on oversized lots starting at approximately .34 acres, providing added privacy, outdoor living space, and flexibility rarely available in new construction communities. With 2,618 sq ft, 4 bedrooms, 2.5 baths and a 2-car garage, this semi-custom home offers generous space, perfect for growing families or empty nesters. Additionally, there is an option to convert the upstairs bonus room into a 2nd suite for a 5-bedroom 3.5 bath home! Customize your home by choosing the cabinets, countertops, tile bathroom, backsplash and more (Standard options are included at no additional cost!) See the attached options sheet in the document section below. The entry opens to a formal dining room that can easily be adapted as a home office or secondary living area. This flows into a sweeping open-concept layout where the chef's kitchen and dining areas take center stage, creating an expansive, welcoming atmosphere. The finely crafted kitchen features a large island ideal for bar-style seating or entertaining, a pantry, and ample quartz countertop space, all meant to impress and simplify meal prep. On the first floor, the primary suite includes a walk-in closet, tiled bathroom floor with double vanity, glass-enclosed tile shower, and separate linen closet. Upstairs, a spacious bonus room serves as a second living area or guest retreat and includes two substantial walk-in closets for storage. Three additional bedrooms, two with walk-in closets, share a modern second bath. Loaded with modern amenities, the Salem features a chef's kitchen with quartz countertops throughout and Whirlpool stainless-steel appliances, plus a smart-home technology package for controlling security, climate, lighting, and more, whether you're home or away. Schedule your tour today to discover more about the Salem at Pottsview, Smyrna, TN.

Location

State TN

County Rutherford County

Rooms

Main Level Bedrooms 1

Interior

Interior Features Air Filter, Entrance Foyer, Extra Closets, Pantry, Smart Camera(s)/Recording, Smart Light(s), Smart Thermostat, Walk-In Closet(s), High Speed Internet

Heating Central, Electric

Cooling Central Air, Electric

Flooring Carpet, Laminate, Tile, Vinyl

Fireplace N

Appliance Range, Dishwasher, Disposal, Microwave, Stainless Steel Appliance(s)

Exterior

Exterior Feature Smart Light(s), Smart Lock(s)

Garage Spaces 2.0

Utilities Available Electricity Available, Water Available

Amenities Available Sidewalks, Underground Utilities

View Y/N false

Private Pool false

Building

Story 2

Sewer Public Sewer

Water Public

Structure Type Fiber Cement

New Construction true

Schools

Elementary Schools Rock Springs Elementary

Middle Schools Rock Springs Middle School

High Schools Stewarts Creek High School

Others

Senior Community false

Special Listing Condition Standard

Virtual Tour https://www.zillow.com/view-imx/5e0107fd-5d2d-4657-86b0-3030154f70d9?wl=true&setAttribution=mls&initialViewType=pano


RealTracs IDX

Save $24K+ On Your Next Home

Watch this step by step blueprint on how to get the best home at the best price in the best neighborhood by using our EquityPath System™


BOOK YOUR DISCOVERY CALL TODAY | Unlock your free access to the EquityPath™ System 👉🏼

As Featured On

To say MK went above and beyond is a understatement. We drove over 300 miles in the only 2 days we had to look for homes. When a seller failed to disclose extremely important information until 2days prior to closing she fought for me. To say that she was relentless in searching, again is a understatement. Words cannot express how grateful I am to her and the team that backs her behind the scenes. There isn’t a high enough star rating to give MK and her team, we were beyond blessed to have her work/fight for us.

Rob B

Buy Smart. Negotiate Hard. Close Like A Pro.

Ready to buy your dream home with confidence? The Home Buyers Success Academy is your step-by-step guide to mastering the entire process -from smart, financial planning with AI to negotiating like a pro and closing with ease. Inside, you'll find eleven powerful chapters designed to make you feel informed, empowered, and in control. Say goodbye to confusion and hello to clarity. This is more than a course- it's your roadmap to home ownership. 

Download The E-Book Here

Learn how our mortgage concierge program will save you $25K on virtually any home on the market!

NEARBY SCHOOL & BUSINESS

GET MORE INFORMATION

MK Hughes

MK Hughes

Agent License ID: 341737

+1(615) 788-1932

Name
Phone*
Message

Go tour this home

6034 Eugene Drive









