

1227 Saddlebrook Drive Chattanooga, TN 37405

Open House
Sun Sep 13, 1:00pm - 3:00pm
UPDATED:
Key Details
Property Type Single Family Home
Sub Type Single Family Residence
Listing Status Active
Purchase Type For Sale
Square Footage 2,876 sqft
Price per Sqft $243
Subdivision Horse Creek Farms, Phase Ii
MLS Listing ID 3545544
Bedrooms 4
Full Baths 2
Half Baths 1
HOA Fees $200/ann
HOA Y/N Yes
Year Built 2012
Annual Tax Amount $5,583
Lot Size 0.450 Acres
Acres 0.45
Lot Dimensions xxx
Property Sub-Type Single Family Residence
Property Description
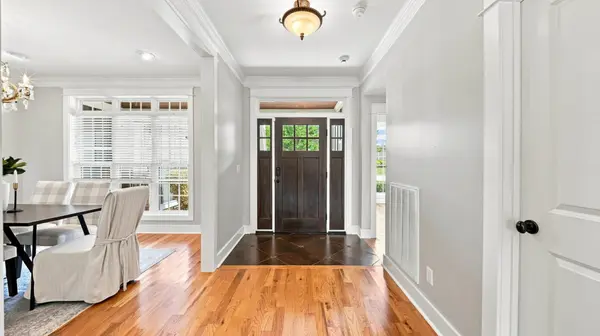
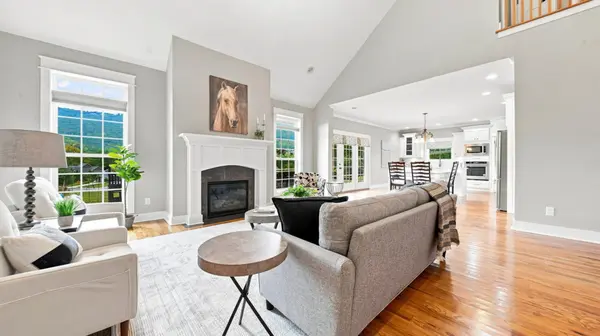
Welcome to 1227 Saddlebrook Drive, a corner-lot beauty tucked into sought-after Horse Creek Farms with the primary suite on the main level! A soaring vaulted ceiling crowns the great room, where a fireplace anchors the space and French doors open straight onto the covered back porch. The primary suite offers a generous walk-in closet and a private en-suite bath, while a second main-level bedroom just off the foyer makes an easy guest room or office. The formal dining room, lit by a crystal chandelier, flows into a true gourmet kitchen featuring crisp white cabinetry, marble countertops, subway tile backsplash, a gas cooktop with glass canopy hood, a new dishwasher and oven, a walk-in pantry, and an oversized island extended with an attached marble table for effortless everyday dining. Upstairs, additional bedrooms share a full bath beneath vaulted ceilings and oversized windows. A mudroom-style entry with built-in bench and a dedicated laundry room with sink, cabinetry, and a new washer and dryer add everyday convenience, and the oversized garage includes extra storage bays for gear, bikes, or a workshop. Major systems have been thoughtfully updated with a new roof, new HVAC, and new heat pump, offering true move-in-ready peace of mind. Outside, the covered front porch -- complete with ceiling fan and swing -- takes in mountain views, while the expansive, fully fenced corner lot offers rare space to play, entertain, and roam. Horse Creek Farms features sidewalks, community ponds, and a community greenway space, all just minutes from everything Chattanooga has to offer.
Location
State TN
County Hamilton County
Interior
Interior Features Open Floorplan, Walk-In Closet(s)
Heating Central, Heat Pump
Cooling Central Air
Flooring Carpet, Wood
Fireplaces Number 1
Fireplace Y
Appliance Cooktop
Exterior
Garage Spaces 2.0
Utilities Available Water Available
Amenities Available Sidewalks
View Y/N true
View Mountain(s)
Roof Type Asphalt
Private Pool false
Building
Lot Description Other
Story 2
Sewer Public Sewer
Water Public
Structure Type Stone,Other
New Construction false
Schools
Elementary Schools Red Bank Elementary School
Middle Schools Red Bank Middle School
High Schools Red Bank High School
Others
Senior Community false
Special Listing Condition Standard

Save $24K+ On Your Next Home
Watch this step by step blueprint on how to get the best home at the best price in the best neighborhood by using our EquityPath System™




BOOK YOUR DISCOVERY CALL TODAY | Unlock your free access to the EquityPath™ System 👉🏼
As Featured On









Buy Smart. Negotiate Hard. Close Like A Pro.
Ready to buy your dream home with confidence? The Home Buyers Success Academy is your step-by-step guide to mastering the entire process -from smart, financial planning with AI to negotiating like a pro and closing with ease. Inside, you'll find eleven powerful chapters designed to make you feel informed, empowered, and in control. Say goodbye to confusion and hello to clarity. This is more than a course- it's your roadmap to home ownership.
Download The E-Book Here
Learn how our mortgage concierge program will save you $25K on virtually any home on the market!
NEARBY SCHOOL & BUSINESS
GET MORE INFORMATION