


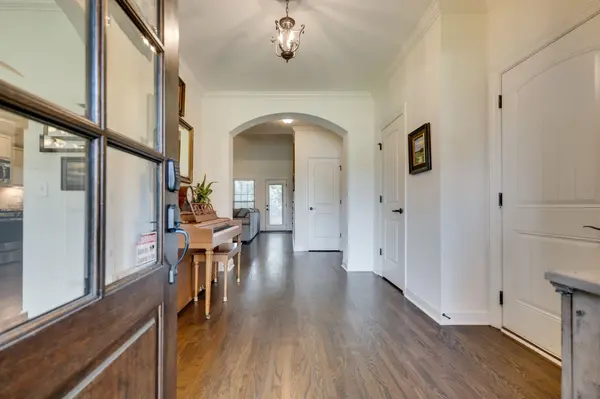
442 Paul Norman Dr Murfreesboro, TN 37127

UPDATED:
Key Details
Property Type Single Family Home
Sub Type Single Family Residence
Listing Status Active
Purchase Type For Sale
Square Footage 2,658 sqft
Price per Sqft $214
Subdivision Savannah Ridge Sec 13
MLS Listing ID 3541930
Bedrooms 3
Full Baths 2
Half Baths 1
HOA Fees $300/ann
HOA Y/N Yes
Year Built 2014
Annual Tax Amount $3,046
Lot Size 0.290 Acres
Acres 0.29
Lot Dimensions 90 X 137.01
Property Sub-Type Single Family Residence
Property Description
The open main living area features hardwood floors, a fireplace and abundant natural light, while the kitchen offers granite countertops, stainless steel appliances, ample cabinetry and breakfast bar seating. The spacious primary suite includes a walk-in tiled shower, and extra closets plus walk-in attic storage provide plenty of room to keep everything organized. Upstairs, the oversized bonus room is ideal for a media room, home office, playroom or additional living space.
Outside is where this home really shines. The covered back porch overlooks a beautifully landscaped, fenced backyard filled with mature trees and established plantings, creating a private and peaceful setting. A charming storage/potting shed adds both function and character. The expanded driveway and two-car garage provide additional parking and convenience.
Savannah Ridge residents also enjoy a community pool and playground, all with convenient access to area highways and parkways for an easy commute to shopping, dining and surrounding Middle Tennessee communities.
Beautifully maintained, thoughtfully designed and ready to enjoy—this is one you'll want to see in person.
Location
State TN
County Rutherford County
Rooms
Main Level Bedrooms 1
Interior
Interior Features Ceiling Fan(s), Entrance Foyer, Extra Closets, High Ceilings, Open Floorplan, Pantry, Walk-In Closet(s), High Speed Internet
Heating Central, Heat Pump
Cooling Central Air
Flooring Carpet, Wood, Tile
Fireplaces Number 1
Fireplace Y
Appliance Gas Range, Dishwasher, Disposal, Microwave, Refrigerator
Exterior
Garage Spaces 2.0
Utilities Available Water Available, Cable Connected
Amenities Available Playground, Pool, Sidewalks
View Y/N false
Private Pool false
Building
Lot Description Cul-De-Sac, Level, Private
Story 2
Sewer Public Sewer
Water Public
Structure Type Brick
New Construction false
Schools
Elementary Schools Barfield Elementary
Middle Schools Christiana Middle School
High Schools Riverdale High School
Others
HOA Fee Include Recreation Facilities
Senior Community false
Special Listing Condition Standard
Virtual Tour https://www.youtube.com/watch?v=DN0a59QHZ3k

Save $24K+ On Your Next Home
Watch this step by step blueprint on how to get the best home at the best price in the best neighborhood by using our EquityPath System™




BOOK YOUR DISCOVERY CALL TODAY | Unlock your free access to the EquityPath™ System 👉🏼
As Featured On









Buy Smart. Negotiate Hard. Close Like A Pro.
Ready to buy your dream home with confidence? The Home Buyers Success Academy is your step-by-step guide to mastering the entire process -from smart, financial planning with AI to negotiating like a pro and closing with ease. Inside, you'll find eleven powerful chapters designed to make you feel informed, empowered, and in control. Say goodbye to confusion and hello to clarity. This is more than a course- it's your roadmap to home ownership.
Download The E-Book Here
Learn how our mortgage concierge program will save you $25K on virtually any home on the market!
NEARBY SCHOOL & BUSINESS
GET MORE INFORMATION