


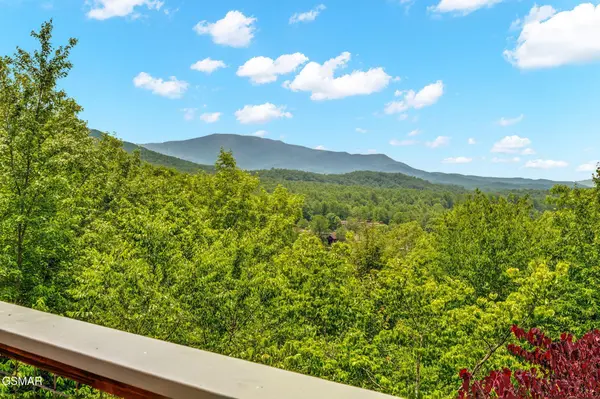
347 Overview Drive Gatlinburg, TN 37738

UPDATED:
Key Details
Property Type Single Family Home
Sub Type Single Family Residence
Listing Status Active
Purchase Type For Sale
Square Footage 2,000 sqft
Price per Sqft $355
Subdivision Cobbly Nob-Ches Ridge 1
MLS Listing ID 3545637
Bedrooms 3
Full Baths 2
Half Baths 1
HOA Fees $1,981/ann
HOA Y/N Yes
Year Built 1984
Annual Tax Amount $1,503
Lot Size 0.650 Acres
Acres 0.65
Lot Dimensions 185.26 X 152.75 IRR
Property Sub-Type Single Family Residence
Property Description
The main level welcomes you with a warm and inviting open-concept layout connecting the living room, dining area, and kitchen--perfect for spending quality time together after a day exploring the Smokies. Two bedrooms and a full bathroom are conveniently located on the main level, offering comfortable accommodations for family and guests. The private upper-level master suite creates a peaceful retreat complete with a walk-in closet and an updated bathroom featuring a beautiful walk-in shower.
One of the best features of this home is the incredible outdoor living space designed to truly enjoy the mountain setting. The spacious wrap-style porch offers the perfect spot to sip your morning coffee while taking in the layered mountain views and fresh mountain air. Just off the kitchen, the screened-in porch creates a cozy space to relax year-round and flows seamlessly onto the open deck overlooking the mountains. Stairs from the porch lead down to the lower outdoor level where a private hot tub awaits--perfect for unwinding under the stars after a long day in the Smokies. The beautifully landscaped backyard adds even more charm and serenity to this special property.
The lower level offers additional flexible space currently used as a rec room/bunk room, making it perfect for entertaining guests, movie nights, & game nights. An attached 2-car carport adds convenience and easy access year-round, while the spacious driveway offers additional parking for up to 4 more vehicles, allowing accommodations for approximately 6 vehicles total.
Location
State TN
County Sevier County
Interior
Interior Features High Ceilings, Ceiling Fan(s), Walk-In Closet(s), High Speed Internet, Kitchen Island
Heating Central
Cooling Central Air
Flooring Carpet, Wood, Tile
Fireplaces Number 1
Fireplace Y
Appliance Dishwasher, Dryer, Electric Range, Microwave, Refrigerator, Washer
Exterior
Utilities Available Water Available
Amenities Available Pool, Tennis Court(s), Golf Course
View Y/N true
View Mountain(s)
Roof Type Shingle
Private Pool false
Building
Lot Description Private, Sloped, Views, Wooded
Story 2
Sewer Septic Tank
Water Public
New Construction false
Others
HOA Fee Include Insurance,Maintenance Grounds
Senior Community false
Special Listing Condition Standard

Save $24K+ On Your Next Home
Watch this step by step blueprint on how to get the best home at the best price in the best neighborhood by using our EquityPath System™




BOOK YOUR DISCOVERY CALL TODAY | Unlock your free access to the EquityPath™ System 👉🏼
As Featured On









Buy Smart. Negotiate Hard. Close Like A Pro.
Ready to buy your dream home with confidence? The Home Buyers Success Academy is your step-by-step guide to mastering the entire process -from smart, financial planning with AI to negotiating like a pro and closing with ease. Inside, you'll find eleven powerful chapters designed to make you feel informed, empowered, and in control. Say goodbye to confusion and hello to clarity. This is more than a course- it's your roadmap to home ownership.
Download The E-Book Here
Learn how our mortgage concierge program will save you $25K on virtually any home on the market!
NEARBY SCHOOL & BUSINESS
GET MORE INFORMATION