

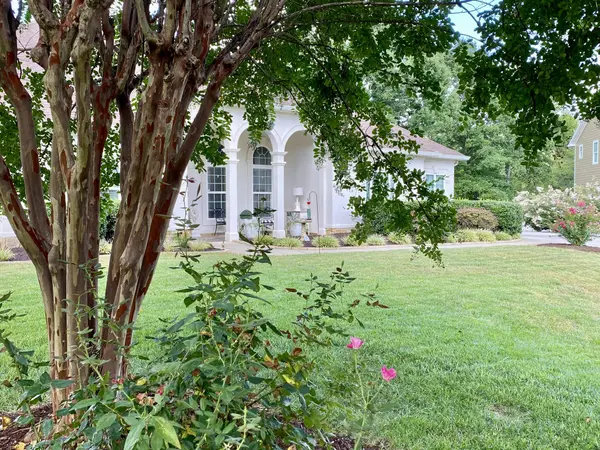
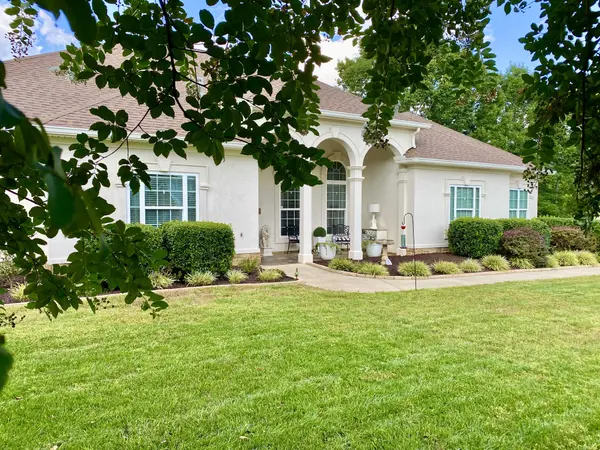
4024 Platinum Way Ooltewah, TN 37363

Open House
Sun Sep 13, 1:00pm - 3:00pm
UPDATED:
Key Details
Property Type Single Family Home
Sub Type Single Family Residence
Listing Status Active
Purchase Type For Sale
Square Footage 3,000 sqft
Price per Sqft $229
Subdivision Sterling Pointe
MLS Listing ID 3540995
Bedrooms 4
Full Baths 2
HOA Y/N No
Year Built 2006
Annual Tax Amount $2,104
Lot Size 0.340 Acres
Acres 0.34
Lot Dimensions 94.28X160.66
Property Sub-Type Single Family Residence
Property Description
Nestled quietly at the end of a peaceful cul-de-sac, this striking single-level Mediterranean sanctuary offers an ideal blend of grand architectural details, seamless indoor-outdoor living, and a versatile floor plan designed for effortless entertaining.
**Grand Entertaining & Light-Filled Living**
Step inside to experience an airy, easy-flowing layout anchored by impressive 13-ft ceilings and rich travertine flooring throughout the formal living and dining rooms. Cooking and hosting are a true joy in the extra-large kitchen, complete with a counter bar, a cozy sitting area with its own fireplace, and a light-filled breakfast nook. For everyday relaxation, the spacious sunroom/den features soaring 13-ft tongue-and-groove ceilings, bronzed ceramic tile, a second warm fireplace, and French doors opening out to your private outdoor retreat.
**Flexible Layout & Generous Storage**
* **Primary Suite:** A tranquil main-level retreat featuring elegant tray ceilings and expansive closets.
* **Main Floor Guest Rooms:** Two additional main-level bedrooms plus a dedicated office off entry that easily functions as a **4th bedroom**.
* **Upstairs Bonus Room:** A private single upper-level room ideal for a **5th bedroom**, executive home office, or media room.
* **Unmatched Storage:** Outstanding storage capacity with a massive walk-in attic and abundant extra closets throughout.
**Private Outdoor Oasis & Extras**
Enjoy the outdoors year-round with two covered porches, an expanded entertainment patio, and a fully fenced backyard complete with your own established raised garden bed. Parking and project space are effortless thanks to the oversized 3-car garage.
**Unbeatable Location**
Minutes from the heart of Collegedale, enjoy boutique dining & shops at Cambridge Square, local parks, and the major retail hub at Hamilton Place.
Schedule your private showing today to experience this one-of-a kind Mediterranean home!
Location
State TN
County Hamilton County
Rooms
Main Level Bedrooms 4
Interior
Interior Features Ceiling Fan(s), Entrance Foyer, High Ceilings, Walk-In Closet(s)
Heating Central, Natural Gas
Cooling Attic Fan, Ceiling Fan(s), Central Air, Electric
Flooring Wood, Tile
Fireplaces Number 3
Fireplace Y
Appliance Built-In Electric Oven, Built-In Gas Range, Dishwasher, Disposal, Microwave, Stainless Steel Appliance(s)
Exterior
Garage Spaces 3.0
Utilities Available Electricity Available, Natural Gas Available, Water Available
View Y/N false
Roof Type Shingle
Private Pool false
Building
Lot Description Cul-De-Sac, Private
Story 1
Sewer Public Sewer
Water Private
Structure Type Fiber Cement,Stucco
New Construction false
Schools
Elementary Schools Wolftever Creek Elementary School
Middle Schools Ooltewah Middle School
High Schools Ooltewah High School
Others
Senior Community false
Special Listing Condition Owner Agent

Save $24K+ On Your Next Home
Watch this step by step blueprint on how to get the best home at the best price in the best neighborhood by using our EquityPath System™




BOOK YOUR DISCOVERY CALL TODAY | Unlock your free access to the EquityPath™ System 👉🏼
As Featured On









Buy Smart. Negotiate Hard. Close Like A Pro.
Ready to buy your dream home with confidence? The Home Buyers Success Academy is your step-by-step guide to mastering the entire process -from smart, financial planning with AI to negotiating like a pro and closing with ease. Inside, you'll find eleven powerful chapters designed to make you feel informed, empowered, and in control. Say goodbye to confusion and hello to clarity. This is more than a course- it's your roadmap to home ownership.
Download The E-Book Here
Learn how our mortgage concierge program will save you $25K on virtually any home on the market!
NEARBY SCHOOL & BUSINESS
GET MORE INFORMATION