
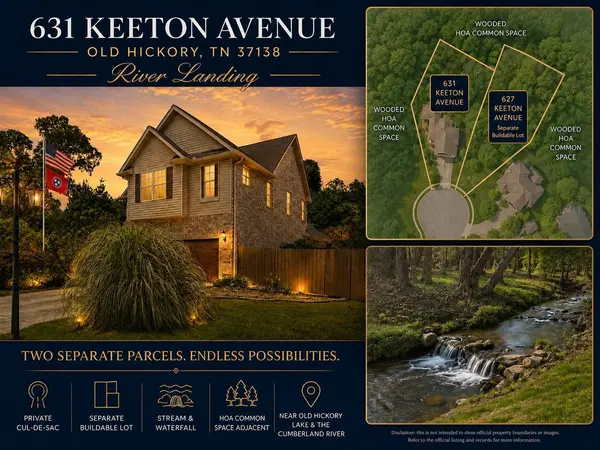


631 Keeton Ave Old Hickory, TN 37138

Open House
Sun Sep 20, 2:00pm - 4:00pm
UPDATED:
Key Details
Property Type Single Family Home
Sub Type Single Family Residence
Listing Status Active
Purchase Type For Sale
Square Footage 2,674 sqft
Price per Sqft $224
Subdivision River Landing
MLS Listing ID 3545819
Bedrooms 4
Full Baths 2
Half Baths 2
HOA Fees $425/ann
HOA Y/N Yes
Year Built 2007
Annual Tax Amount $2,774
Lot Size 0.360 Acres
Acres 0.36
Lot Dimensions 29 X 114
Property Sub-Type Single Family Residence
Property Description
Nearly every room has been improved with quality craftsmanship and modern finishes, creating a home that is both stylish and functional.
The renovated kitchen serves as the centerpiece, featuring custom soft close cabinetry, granite countertops, updated lighting, stainless steel appliances, a reverse osmosis water system, touch activated faucet, and an upgraded pantry with slide out shelving. The spacious primary suite offers bamboo hardwood flooring and a remodeled bath with a custom stone shower featuring a waterfall, rain shower, body jets, and heated tile floors.
Additional updates include refinished hardwood floors, renovated bathrooms, crown molding, upgraded lighting, solid wood closet shelving, Cat5 Ethernet wiring, attic flooring for added storage, and a garage with a hybrid water heater, insulated door, built in storage, and an above ground storm shelter.
Outdoor living features a screened porch, composite deck with steel cable railing, patio, fenced yard, and storage shed. Major system upgrades include high efficiency HVAC units installed in 2025, a GAF architectural roof with transferable warranty, crawl space improvements completed in 2026, and gutter guards.
A rare advantage is the adjacent buildable parcel at 627 Keeton Ave, offering expanded yard space, added privacy, and long term flexibility for future expansion, investment potential, or enhanced outdoor living.
This meticulously maintained home combines extensive upgrades with a unique dual parcel opportunity rarely found in today's market.
Location
State TN
County Davidson County
Interior
Interior Features Built-in Features, Extra Closets, Open Floorplan, Pantry, Walk-In Closet(s), High Speed Internet
Heating Central, Natural Gas
Cooling Central Air, Electric
Flooring Wood, Tile
Fireplaces Number 1
Fireplace Y
Appliance Oven, Range, Dishwasher, Dryer, Microwave, Refrigerator, Washer
Exterior
Garage Spaces 2.0
Utilities Available Electricity Available, Natural Gas Available, Water Available
Amenities Available Sidewalks
View Y/N false
Roof Type Shingle
Private Pool false
Building
Lot Description Cul-De-Sac, Level
Story 2
Sewer Public Sewer
Water Public
Structure Type Brick
New Construction false
Schools
Elementary Schools Dupont Elementary
Middle Schools Dupont Hadley Middle
High Schools Mcgavock Comp High School
Others
HOA Fee Include Maintenance Grounds,Insurance,Trash
Senior Community false
Special Listing Condition Standard
Virtual Tour https://www.zillow.com/view-imx/9f5133ec-c797-4cc0-b6ad-5a2177c1ac2f?wl=true&setAttribution=mls&initialViewType=pano

Save $24K+ On Your Next Home
Watch this step by step blueprint on how to get the best home at the best price in the best neighborhood by using our EquityPath System™




BOOK YOUR DISCOVERY CALL TODAY | Unlock your free access to the EquityPath™ System 👉🏼
As Featured On









Buy Smart. Negotiate Hard. Close Like A Pro.
Ready to buy your dream home with confidence? The Home Buyers Success Academy is your step-by-step guide to mastering the entire process -from smart, financial planning with AI to negotiating like a pro and closing with ease. Inside, you'll find eleven powerful chapters designed to make you feel informed, empowered, and in control. Say goodbye to confusion and hello to clarity. This is more than a course- it's your roadmap to home ownership.
Download The E-Book Here
Learn how our mortgage concierge program will save you $25K on virtually any home on the market!
NEARBY SCHOOL & BUSINESS
GET MORE INFORMATION