

226 1st Dr Altamont, TN 37301

UPDATED:
Key Details
Property Type Single Family Home
Sub Type Single Family Residence
Listing Status Active
Purchase Type For Sale
Square Footage 2,268 sqft
Price per Sqft $264
Subdivision Hunters Ridge Estate
MLS Listing ID 3546567
Bedrooms 3
Full Baths 2
HOA Y/N No
Year Built 2026
Annual Tax Amount $123
Lot Size 7.400 Acres
Acres 7.4
Property Sub-Type Single Family Residence
Property Description
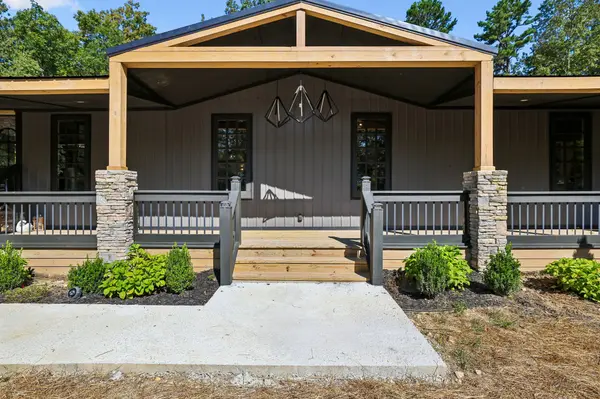
The house is 2,268 square feet, three bedrooms, two baths, mountain-modern with an Acadiana influence. Hand-hewn beams run overhead. Floor-to-ceiling mahogany windows swing out to the trees. A three-sided stone fireplace anchors the open living space and throws heat in two directions.
The kitchen is built for people who cook and for people who host. A 10-foot dolomite waterfall island with a workstation sink. Illuminated glass cabinetry. A butler's pantry and a separate coffee bar.
The primary suite works as its own retreat: private fireplace, private deck, a two-person walk-in shower, freestanding stone soaking tub, and bidet.
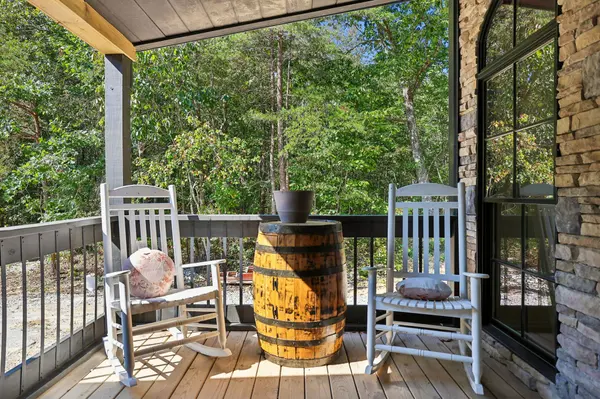
Outside, covered porch decks look out over the woods and the stream. There's a fire pit patio and a natural stone waterfall feature. Public water and private septic are already in. The acreage leaves plenty of open room to build, whether that's a barn or shop for equipment and projects, or additional tiny homes.
Here's what sets this one apart. The property is approved for both short-term rental and commercial use. That combination is rare on the Plateau. A buyer can live here full-time, run it as a vacation rental, operate a business from it, or do all three without fighting the zoning.
Greeter Falls and Savage Gulf State Park are minutes away. Chattanooga and Nashville are both an easy drive. Altamont and the South Cumberland region keep drawing outdoor recreation visitors, second-home buyers, and short-term rental investors, and that demand has held steady.
Offered fully furnished and turnkey. Move in, rent it out, or both.
5g Fiber Internet How would you like your yard finished? Grass, Raised Beds, Trees? Tell us what you want in your offer.
Location
State TN
County Grundy County
Rooms
Main Level Bedrooms 3
Interior
Interior Features High Speed Internet
Heating Electric
Cooling Electric
Flooring Luxury Vinyl, Tile
Fireplaces Number 2
Fireplace Y
Appliance Electric Range, Dishwasher, Dryer, ENERGY STAR Qualified Appliances, Microwave, Refrigerator, Stainless Steel Appliance(s), Washer
Exterior
Utilities Available Electricity Available, Water Available
View Y/N true
View Mountain(s), Trees/Woods
Roof Type Metal
Private Pool false
Building
Lot Description Cul-De-Sac, Hilly, Private, Wooded
Story 1
Sewer Septic Tank
Water Public
Structure Type Other
New Construction true
Schools
Elementary Schools North Elementary
Middle Schools North Elementary
High Schools Grundy Co High School
Others
Senior Community false
Special Listing Condition Standard
Virtual Tour https://www.zillow.com/view-imx/fe2d5a5c-5448-48fb-876c-eaf7d7a3e100?wl=true&setAttribution=mls&initialViewType=pano

Save $24K+ On Your Next Home
Watch this step by step blueprint on how to get the best home at the best price in the best neighborhood by using our EquityPath System™




BOOK YOUR DISCOVERY CALL TODAY | Unlock your free access to the EquityPath™ System 👉🏼
As Featured On









Buy Smart. Negotiate Hard. Close Like A Pro.
Ready to buy your dream home with confidence? The Home Buyers Success Academy is your step-by-step guide to mastering the entire process -from smart, financial planning with AI to negotiating like a pro and closing with ease. Inside, you'll find eleven powerful chapters designed to make you feel informed, empowered, and in control. Say goodbye to confusion and hello to clarity. This is more than a course- it's your roadmap to home ownership.
Download The E-Book Here
Learn how our mortgage concierge program will save you $25K on virtually any home on the market!
NEARBY SCHOOL & BUSINESS
GET MORE INFORMATION