


1616 West End Ave #2701 Nashville, TN 37203

Open House
Sun Sep 13, 2:00pm - 4:00pm
UPDATED:
Key Details
Property Type Single Family Home
Sub Type Single Family Residence
Listing Status Active
Purchase Type For Sale
Square Footage 1,628 sqft
Price per Sqft $1,102
Subdivision The Residences At Broadwest
MLS Listing ID 3546672
Bedrooms 2
Full Baths 2
Half Baths 1
HOA Fees $1,616/mo
HOA Y/N Yes
Year Built 2020
Annual Tax Amount $11,000
Lot Size 1,742 Sqft
Acres 0.04
Property Sub-Type Single Family Residence
Property Description
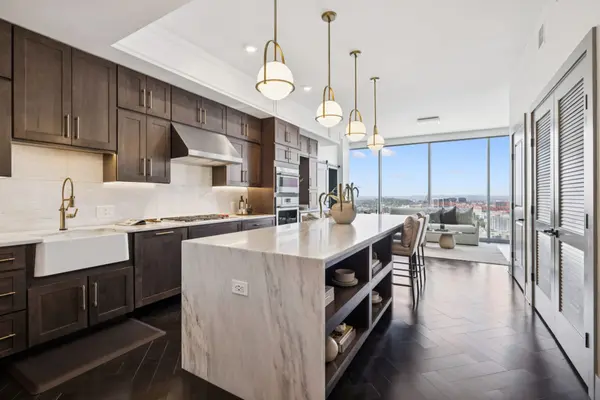
Elevated above the upcoming VOCE development, this residence delivers rare tranquility amid the energy of Midtown. Step inside to an open, light-filled living space anchored by an expansive marble island with generous seating, a dedicated bar featuring a built-in wine cooler, and a flexible bonus room ideal for formal dining, a private office, or a state-of-the-art media retreat.
The indulgent primary suite is a true sanctuary: a dramatic soaking tub alcove, oversized walk-in shower, expansive custom walk-in closet, and your own private covered balcony to enjoy morning coffee or evening sunsets. Practical luxury continues with two prime parking spaces right near the elevator in the secure, gated garage—convenience at its finest.
As a resident, indulge in world-class amenities exclusively on the 34th floor:
• Resort-style pool with sun terrace
• 24-hour fitness center featuring sauna and steam room
• Outdoor living area with BBQ grills and fire pit
• Indoor lounge and bar
• Business center
• Billiards room and golf simulator
• Elegant private dining room
Plus, seamless access to 5-star Conrad Nashville hotel services—elevating everyday living to an unparalleled resort lifestyle right in the heart of the city.
This is more than a home—it's Nashville's most desirable address for those who demand privacy, panoramic views, and effortless sophistication. Schedule your private showing today—opportunities like this don't last long in Broadwest.
Location
State TN
County Davidson County
Rooms
Main Level Bedrooms 2
Interior
Interior Features High Ceilings, Kitchen Island
Heating Central
Cooling Central Air
Flooring Wood, Marble
Fireplace Y
Appliance Gas Oven, Gas Range, Dishwasher, Disposal, Dryer, Freezer, Ice Maker, Microwave, Refrigerator, Washer
Exterior
Exterior Feature Balcony, Smart Lock(s)
Garage Spaces 2.0
Pool In Ground
Utilities Available Water Available
View Y/N false
Private Pool true
Building
Lot Description Views
Story 1
Sewer Public Sewer
Water Public
Structure Type ICFs (Insulated Concrete Forms)
New Construction false
Schools
Elementary Schools Eakin Elementary
Middle Schools West End Middle School
High Schools Hillsboro Comp High School
Others
HOA Fee Include Maintenance Structure,Maintenance Grounds,Insurance,Trash
Senior Community false
Special Listing Condition Standard

Save $24K+ On Your Next Home
Watch this step by step blueprint on how to get the best home at the best price in the best neighborhood by using our EquityPath System™




BOOK YOUR DISCOVERY CALL TODAY | Unlock your free access to the EquityPath™ System 👉🏼
As Featured On









Buy Smart. Negotiate Hard. Close Like A Pro.
Ready to buy your dream home with confidence? The Home Buyers Success Academy is your step-by-step guide to mastering the entire process -from smart, financial planning with AI to negotiating like a pro and closing with ease. Inside, you'll find eleven powerful chapters designed to make you feel informed, empowered, and in control. Say goodbye to confusion and hello to clarity. This is more than a course- it's your roadmap to home ownership.
Download The E-Book Here
Learn how our mortgage concierge program will save you $25K on virtually any home on the market!
NEARBY SCHOOL & BUSINESS
GET MORE INFORMATION