
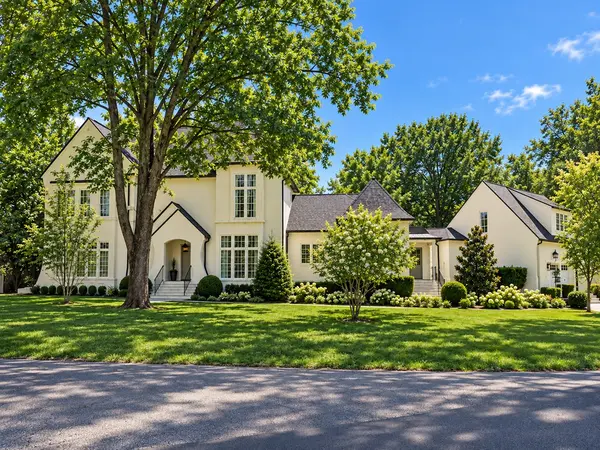
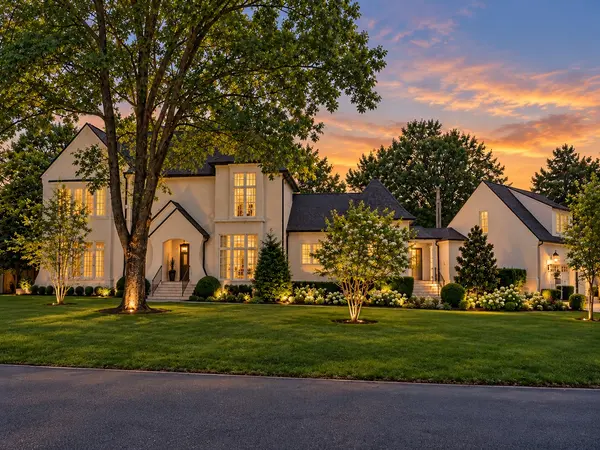
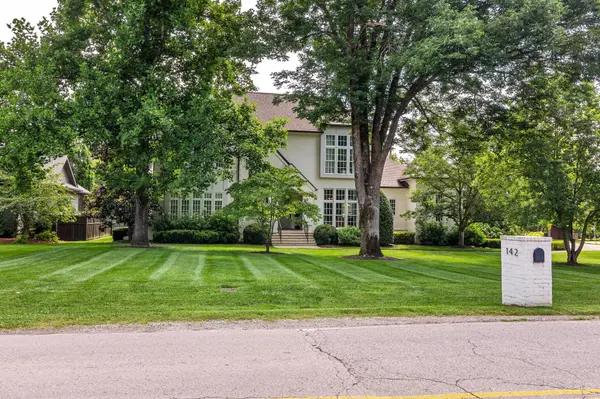
142 Heady Dr Nashville, TN 37205

UPDATED:
Key Details
Property Type Single Family Home
Sub Type Single Family Residence
Listing Status Active
Purchase Type For Sale
Square Footage 6,616 sqft
Price per Sqft $599
Subdivision Highlands Of Belle Meade
MLS Listing ID 3547225
Bedrooms 8
Full Baths 6
Half Baths 1
HOA Y/N No
Year Built 2017
Annual Tax Amount $21,189
Lot Size 0.590 Acres
Acres 0.59
Lot Dimensions 80 X 165
Property Sub-Type Single Family Residence
Property Description
The main level features the primary suite plus an additional ensuite bedroom, while upstairs are three more, spacious en suite bedrooms, each with beautiful windows, high ceilings and hardwood floors. A large bonus room with four individual built-in bunks provides even more sleeping space, while an impressive upstairs media room offers the perfect setting for movies, recreation or a private home office.
The open-concept kitchen, dining and family room make everyday living and entertaining effortless, with an abundance of additional prep and storage space in the pantry, back kitchen and laundry area. Just off the entry foyer, a gracious room currently used as a formal living room could easily serve as a formal dining room or main-level study. Two laundry rooms add even more convenience.
Impeccably maintained, this home feels nearly new—yet offers so many features that make it even better than new. Carefully planned, mature landscaping creates a remarkably private backyard oasis with a large in-ground pool and spa, outdoor kitchen and bar, screened porch with TV, and a fantastic sport court for basketball, pickleball or children's play. In the oversized three car garage, the owne has installed a custom built, family size, steel enforced storm shelter for extra peace of mind. EV connection also in the garage.
With an unbeatable combination of location, quality, thoughtful design, flexibility and a truly fun lifestyle, this exceptional Belle Meade Highlands home checks all the boxes. Shown by appointment.
Location
State TN
County Davidson County
Rooms
Main Level Bedrooms 5
Interior
Interior Features Bookcases, Entrance Foyer, Extra Closets, High Ceilings, Open Floorplan, Pantry, Walk-In Closet(s), High Speed Internet, Kitchen Island
Heating Central
Cooling Central Air
Flooring Wood, Marble, Tile
Fireplaces Number 1
Fireplace Y
Appliance Double Oven, Gas Range, Dishwasher, Disposal, Microwave, Refrigerator, Washer
Exterior
Exterior Feature Gas Grill, Smart Lock(s)
Garage Spaces 3.0
Pool In Ground
Utilities Available Water Available, Cable Connected
View Y/N false
Roof Type Asphalt
Private Pool true
Building
Lot Description Level
Story 2
Sewer Public Sewer
Water Public
Structure Type Brick
New Construction false
Schools
Elementary Schools Julia Green Elementary
Middle Schools John Trotwood Moore Middle
High Schools Hillsboro Comp High School
Others
Senior Community false
Special Listing Condition Standard

Save $24K+ On Your Next Home
Watch this step by step blueprint on how to get the best home at the best price in the best neighborhood by using our EquityPath System™




BOOK YOUR DISCOVERY CALL TODAY | Unlock your free access to the EquityPath™ System 👉🏼
As Featured On









Buy Smart. Negotiate Hard. Close Like A Pro.
Ready to buy your dream home with confidence? The Home Buyers Success Academy is your step-by-step guide to mastering the entire process -from smart, financial planning with AI to negotiating like a pro and closing with ease. Inside, you'll find eleven powerful chapters designed to make you feel informed, empowered, and in control. Say goodbye to confusion and hello to clarity. This is more than a course- it's your roadmap to home ownership.
Download The E-Book Here
Learn how our mortgage concierge program will save you $25K on virtually any home on the market!
NEARBY SCHOOL & BUSINESS
GET MORE INFORMATION