
1001 Cumberland Dr Chapmansboro, TN 37035

UPDATED:
Key Details
Property Type Single Family Home
Sub Type Single Family Residence
Listing Status Coming Soon
Purchase Type For Sale
Square Footage 4,140 sqft
Price per Sqft $409
Subdivision Cheatham Lake-Sycamore
MLS Listing ID 3547708
Bedrooms 5
Full Baths 4
HOA Y/N No
Year Built 2010
Annual Tax Amount $3,837
Lot Size 0.600 Acres
Acres 0.6
Lot Dimensions 125X230M IRR
Property Sub-Type Single Family Residence
Property Description
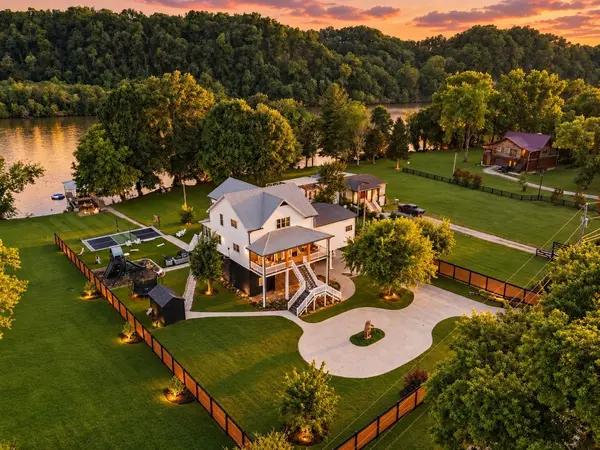
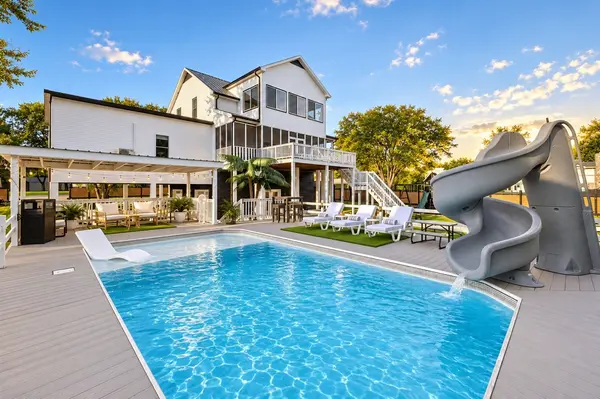
Pull your boat up to the private dock, take the jet skis out for the afternoon, or move between the saltwater pool, pickleball court and putting green before settling in for cocktails by the water as the sun goes down. From long summer days on the river to weekends spent entertaining friends and family, every corner of the property is designed to make the most of life outdoors.
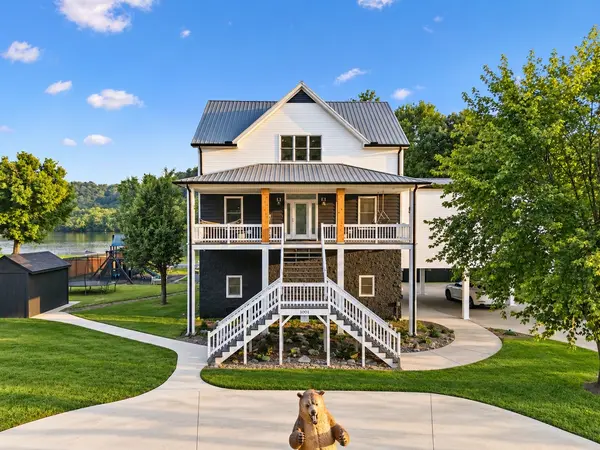
At the center of the property is a beautifully remodeled 4,140-square-foot residence with five bedrooms and four bathrooms, thoughtfully designed to bring everyone together while still offering space to retreat. Gather around the kitchen's built-in hibachi grill for dinner, continue the night in the game room, or unwind in one of the separate bedroom wings that provide privacy when the day winds down.
More than simply a waterfront home, this is a property built for experiences. The combination of river access, a private dock, pool, pickleball court, putting green and expansive entertaining spaces creates the feeling of a private resort—all from the comfort of home.
Ideally situated approximately 30 minutes from Nashville, 1001 Cumberland Drive offers the perfect balance of waterfront seclusion and convenient access to the city, making it equally suited for a primary residence, weekend retreat or destination property.
For the investment-minded buyer, short-term rentals and Airbnb stays are allowed, creating a rare opportunity to enjoy an incredible waterfront escape while tapping into its income-producing potential.
Live here. Escape here. Earn here. Make it yours.
Location
State TN
County Cheatham County
Rooms
Main Level Bedrooms 2
Interior
Interior Features Air Filter, Bookcases, Built-in Features, Ceiling Fan(s), Entrance Foyer, High Ceilings, Hot Tub, Pantry, Walk-In Closet(s)
Heating Electric
Cooling Central Air
Flooring Carpet, Wood, Tile
Fireplaces Number 2
Fireplace Y
Appliance Electric Oven, Built-In Gas Range, Cooktop, Gas Range, Dishwasher, Dryer, Freezer, Indoor Grill, Ice Maker, Microwave, Refrigerator, Washer
Exterior
Exterior Feature Balcony, Gas Grill
Garage Spaces 2.0
Pool Above Ground
Utilities Available Electricity Available, Water Available
View Y/N true
View River, Water
Roof Type Aluminum
Private Pool true
Building
Story 3
Sewer Septic Tank
Water Private
Structure Type Brick,Vinyl Siding
New Construction false
Schools
Elementary Schools West Cheatham Elementary
Middle Schools Cheatham Middle School
High Schools Cheatham Co Central
Others
Senior Community false
Special Listing Condition Standard

Save $24K+ On Your Next Home
Watch this step by step blueprint on how to get the best home at the best price in the best neighborhood by using our EquityPath System™




BOOK YOUR DISCOVERY CALL TODAY | Unlock your free access to the EquityPath™ System 👉🏼
As Featured On









Buy Smart. Negotiate Hard. Close Like A Pro.
Ready to buy your dream home with confidence? The Home Buyers Success Academy is your step-by-step guide to mastering the entire process -from smart, financial planning with AI to negotiating like a pro and closing with ease. Inside, you'll find eleven powerful chapters designed to make you feel informed, empowered, and in control. Say goodbye to confusion and hello to clarity. This is more than a course- it's your roadmap to home ownership.
Download The E-Book Here
Learn how our mortgage concierge program will save you $25K on virtually any home on the market!
NEARBY SCHOOL & BUSINESS
GET MORE INFORMATION