
7559 Scottsville Rd, Lafayette, TN 37083
46
See all 46 photos
Listed by Coya Beaston • Beaston Group Real Estate
$398,000
Est. payment /mo
Save
3 Beds
2 Baths
2,010 SqFt
Active

7559 Scottsville Rd Lafayette, TN 37083

Save
REQUEST A TOUR If you would like to see this home without being there in person, select the "Virtual Tour" option and your agent will contact you to discuss available opportunities.
In-PersonVirtual Tour

UPDATED:

Key Details

Property Type Single Family Home

Sub Type Single Family Residence

Listing Status Active

Purchase Type For Sale

Square Footage 2,010 sqft

Price per Sqft $198

MLS Listing ID 3547958

Bedrooms 3

Full Baths 2

HOA Y/N No

Year Built 1970

Annual Tax Amount $1,646

Lot Size 0.990 Acres

Acres 0.99

Property Sub-Type Single Family Residence

Property Description

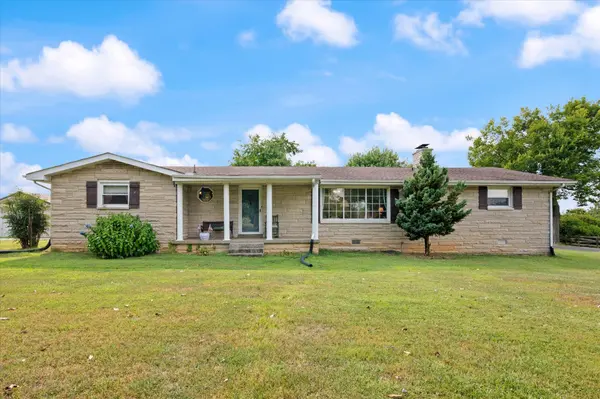
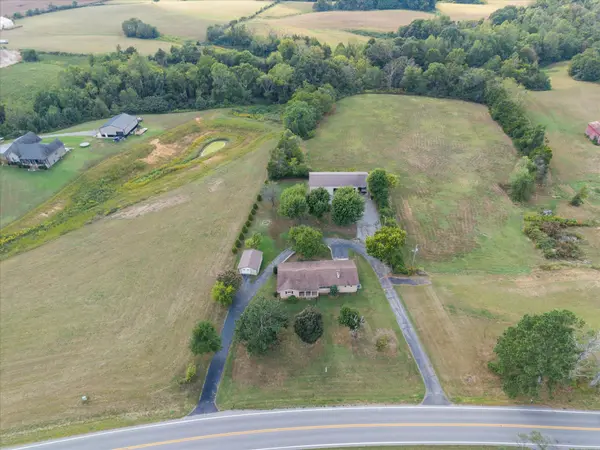
Welcome to 7559 Scottsville Rd! This very well-maintained, all-brick ranch offers comfortable one-level living on approximately 1 unrestricted acre, providing plenty of room to enjoy the property your way. A standout feature is the detached workshop/office, ideal for a home-based business, hobby space, equipment storage, or additional workspace. Even better, the tractor and service equipment currently used for the shop will remain with the property, adding tremendous value and convenience for the next owner. With its unrestricted lot, solid brick construction, versatile outbuilding, and pride of ownership throughout, this property offers a unique combination of residential comfort and functional space just outside of Lafayette. A great opportunity for anyone looking for a well-kept home with room to work, store equipment, and enjoy country living! Whole house water filtration system, brand new HVAC, new flooring, new stove, dishwasher, microwave and bathroom faucets. Professional pictures coming soon.

Location

State TN

County Macon County

Rooms

Main Level Bedrooms 3

Interior

Heating Central

Cooling Central Air

Flooring Tile, Vinyl

Fireplaces Number 1

Fireplace Y

Appliance Electric Oven, Electric Range, Dishwasher, Microwave

Exterior

Garage Spaces 2.0

Utilities Available Water Available

View Y/N false

Roof Type Shingle

Private Pool false

Building

Lot Description Level

Story 1

Sewer Septic Tank

Water Public

Structure Type Brick,Stone

New Construction false

Schools

Elementary Schools Central Elementary

Middle Schools Macon County Junior High School

High Schools Macon County High School

Others

Senior Community false

Special Listing Condition Standard


RealTracs IDX

Save $24K+ On Your Next Home

Watch this step by step blueprint on how to get the best home at the best price in the best neighborhood by using our EquityPath System™


BOOK YOUR DISCOVERY CALL TODAY | Unlock your free access to the EquityPath™ System 👉🏼

As Featured On

To say MK went above and beyond is a understatement. We drove over 300 miles in the only 2 days we had to look for homes. When a seller failed to disclose extremely important information until 2days prior to closing she fought for me. To say that she was relentless in searching, again is a understatement. Words cannot express how grateful I am to her and the team that backs her behind the scenes. There isn’t a high enough star rating to give MK and her team, we were beyond blessed to have her work/fight for us.

Rob B

Buy Smart. Negotiate Hard. Close Like A Pro.

Ready to buy your dream home with confidence? The Home Buyers Success Academy is your step-by-step guide to mastering the entire process -from smart, financial planning with AI to negotiating like a pro and closing with ease. Inside, you'll find eleven powerful chapters designed to make you feel informed, empowered, and in control. Say goodbye to confusion and hello to clarity. This is more than a course- it's your roadmap to home ownership. 

Download The E-Book Here

Learn how our mortgage concierge program will save you $25K on virtually any home on the market!

NEARBY SCHOOL & BUSINESS

GET MORE INFORMATION

MK Hughes

MK Hughes

Agent License ID: 341737

+1(615) 788-1932

Name
Phone*
Message

Go tour this home

7559 Scottsville Rd









