

6057 Pasquo Rd Nashville, TN 37221

Open House
Sat Sep 19, 12:00pm - 2:00pm
UPDATED:
Key Details
Property Type Single Family Home
Sub Type Single Family Residence
Listing Status Coming Soon
Purchase Type For Sale
Square Footage 4,483 sqft
Price per Sqft $462
Subdivision Stephens Valley
MLS Listing ID 3548141
Bedrooms 4
Full Baths 5
Half Baths 1
HOA Fees $183/mo
HOA Y/N Yes
Year Built 2024
Annual Tax Amount $6,246
Lot Size 10,454 Sqft
Acres 0.24
Lot Dimensions 70 X 152
Property Sub-Type Single Family Residence
Property Description
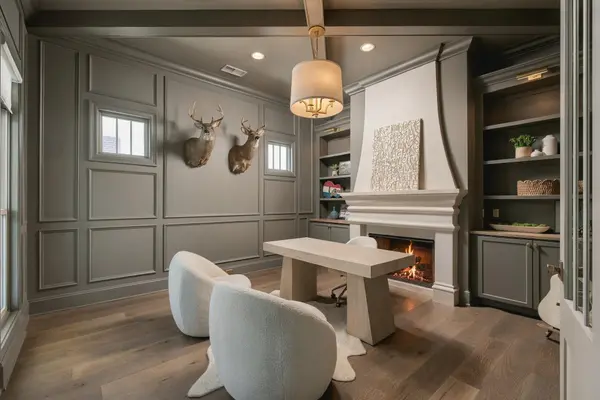
Natural light pours across white oak flooring and custom millwork throughout the thoughtfully designed interior. A main-level study is anchored by a custom plaster fireplace, while the heart of the home is an impressive chef's kitchen featuring commercial-grade Viking appliances, an oversized island, generous counter space, and a fully equipped working pantry with a signature Dutch door.
A rare two-bedroom main-level layout includes the spacious primary suite plus a secondary bedroom, offering flexibility for guests and multigenerational living. Both rooms have custom blackout remote controlled shades. Upstairs, two additional bedroom suites are joined by a charming reading loft. Above the three-car garage, a private flex suite with its own staircase, wet bar, beverage fridge, full bath, and closet can easily function as a fifth bedroom, guest retreat, media room, or bonus room.
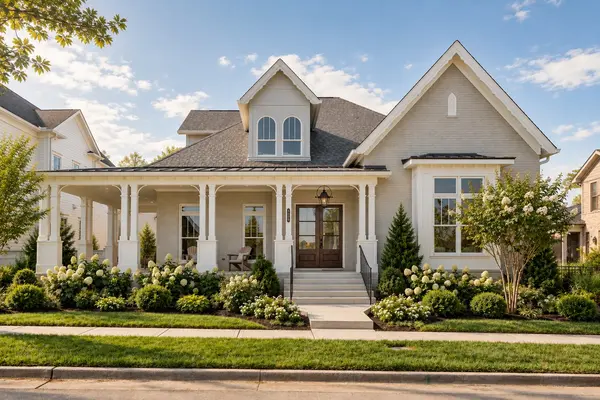
Outdoor living unfolds across three distinct spaces: a classic wraparound front porch, an entertaining porch with a built-in gas grill, and a screened porch with a full-brick fireplace. A spacious, partially fenced yard and green space create an outdoor extension of the home.
Located in Stephens Valley near Franklin and Nashville, 6057 Pasquo Road offers access to the community's walking trails, pickleball courts, resort-style amenities, and planned Town Center (coming soon). This is Williamson County luxury living with the architectural character of historic Franklin and convenient access to both Franklin and Nashville.
Location
State TN
County Williamson County
Rooms
Main Level Bedrooms 2
Interior
Interior Features Bookcases, Entrance Foyer, Extra Closets, High Ceilings, Open Floorplan, Walk-In Closet(s), High Speed Internet
Heating Central
Cooling Central Air
Flooring Luxury Vinyl, Tile
Fireplaces Number 3
Fireplace Y
Appliance Gas Oven, Gas Range, Dishwasher, Disposal, Microwave, Refrigerator, Stainless Steel Appliance(s)
Exterior
Exterior Feature Gas Grill
Garage Spaces 3.0
Utilities Available Water Available, Cable Connected
View Y/N false
Private Pool false
Building
Story 2
Sewer Public Sewer
Water Public
Structure Type Brick
New Construction false
Schools
Elementary Schools Westwood Elementary School
Middle Schools Fairview Middle School
High Schools Fairview High School
Others
Senior Community false
Special Listing Condition Standard

Save $24K+ On Your Next Home
Watch this step by step blueprint on how to get the best home at the best price in the best neighborhood by using our EquityPath System™




BOOK YOUR DISCOVERY CALL TODAY | Unlock your free access to the EquityPath™ System 👉🏼
As Featured On









Buy Smart. Negotiate Hard. Close Like A Pro.
Ready to buy your dream home with confidence? The Home Buyers Success Academy is your step-by-step guide to mastering the entire process -from smart, financial planning with AI to negotiating like a pro and closing with ease. Inside, you'll find eleven powerful chapters designed to make you feel informed, empowered, and in control. Say goodbye to confusion and hello to clarity. This is more than a course- it's your roadmap to home ownership.
Download The E-Book Here
Learn how our mortgage concierge program will save you $25K on virtually any home on the market!
NEARBY SCHOOL & BUSINESS
GET MORE INFORMATION