
1125 Mount Pleasant Rd, Cookeville, TN 38506
40
See all 40 photos
Listed by Kassara Rae Drainas • Highlands Elite Real Estate
$335,000
Est. payment /mo
3 Beds
3 Baths
1,800 SqFt
Active

1125 Mount Pleasant Rd Cookeville, TN 38506

REQUEST A TOUR If you would like to see this home without being there in person, select the "Virtual Tour" option and your agent will contact you to discuss available opportunities.
In-PersonVirtual Tour

UPDATED:

Key Details

Property Type Single Family Home

Sub Type Single Family Residence

Listing Status Active

Purchase Type For Sale

Square Footage 1,800 sqft

Price per Sqft $186

MLS Listing ID 3593604

Bedrooms 3

Full Baths 3

Year Built 1987

Annual Tax Amount $953

Lot Size 0.920 Acres

Acres 0.92

Lot Dimensions 225 X 230 IRR

Property Sub-Type Single Family Residence

Property Description

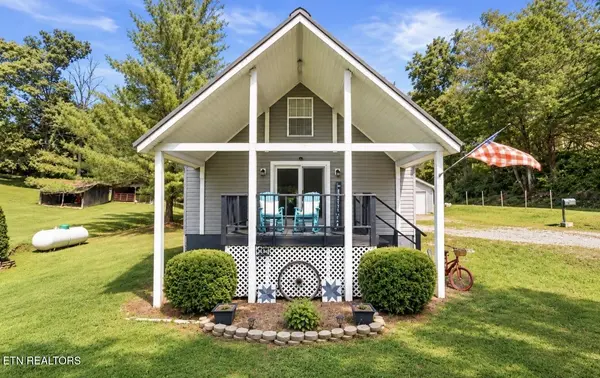
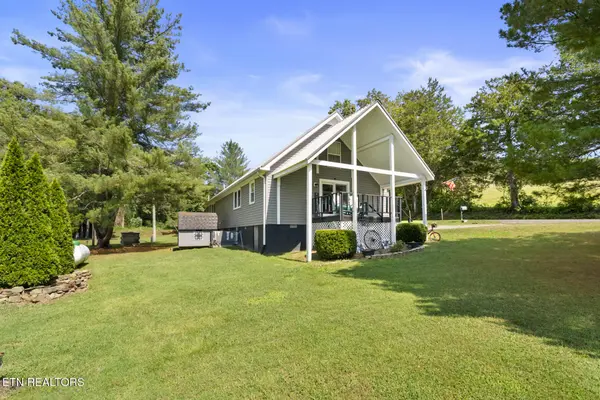
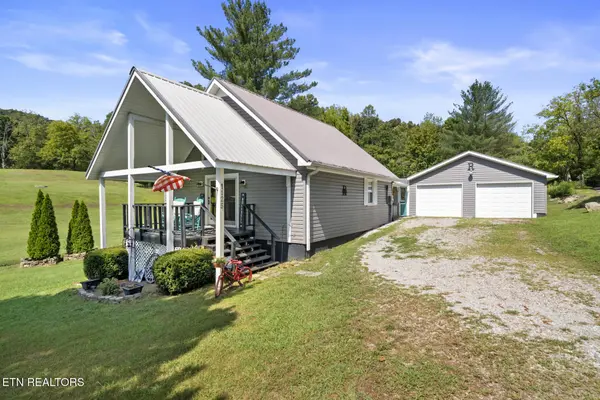
Country charm, beautiful views, and room to spread out! Situated on approximately 0.92 acres, this 1,800 sq. ft., 3-bedroom, 3-bath home WITH a bonus room that could be used as a 4th bedroom, offers a peaceful setting surrounded by the rolling Tennessee countryside, complete with a creek that runs through a portion of the property and along the property line. Inside, you'll find hardwood flooring throughout much of the home, a spacious living area, and a kitchen featuring oak cabinetry, granite countertops, and a pantry. The main-level primary suite, added around 2005, offers a spacious bedroom, private bath with Jacuzzi tub, and generous walk-in closet. Upstairs you'll find additional bedrooms, extra storage tucked into the eaves, plus a large walk-in, partially finished attic space with flooring, insulation, and HVAC vents, giving you an incredible amount of even more storage.The outdoor spaces are just as charming. Enjoy the countryside from the covered front porch, screened-in side porch, or back deck...cool off in the 18' above-ground pool, or simply enjoy the open yard and sounds of the creek. A detached 2-car garage provides plenty of room for vehicles, hobbies, a workshop, or additional storage, and there's also a separate outbuilding. Additional features include city water, septic, propane heat, a metal roof installed around 2005, and dual HVAC systems, with one unit replaced in 2024 and the second installed in 2013 and regularly serviced. Several downstairs windows and the sliding door were replaced in 2023. With 1,800 sq. ft., a main-level primary suite, bonus room, tons of storage, a creek, garage/workshop space, multiple outdoor living areas, and gorgeous country views, this property has so much to offer!
**All measurements, square footage, and other information are deemed reliable but not guaranteed. Buyer/Buyer's Agent to perform their own due diligence before making an informed offer.**

Location

State TN

County Putnam County

Interior

Interior Features Walk-In Closet(s), Pantry, Ceiling Fan(s)

Heating Central, Electric, Propane

Cooling Central Air, Ceiling Fan(s)

Flooring Wood, Tile, Vinyl

Fireplace Y

Appliance Dishwasher, Microwave, Range, Refrigerator, Oven

Exterior

Garage Spaces 2.0

Utilities Available Electricity Available, Water Available

View Y/N true

View Mountain(s)

Private Pool false

Building

Lot Description Other, Wooded, Level

Story 2

Sewer Septic Tank

Water Public

Structure Type Frame,Vinyl Siding

New Construction false

Schools

Elementary Schools Prescott South Elementary

Middle Schools Prescott South Middle School

High Schools Cookeville High School


RealTracs IDX

Save $24K+ On Your Next Home

Watch this step by step blueprint on how to get the best home at the best price in the best neighborhood by using our EquityPath System™


BOOK YOUR DISCOVERY CALL TODAY | Unlock your free access to the EquityPath™ System 👉🏼

As Featured On

To say MK went above and beyond is a understatement. We drove over 300 miles in the only 2 days we had to look for homes. When a seller failed to disclose extremely important information until 2days prior to closing she fought for me. To say that she was relentless in searching, again is a understatement. Words cannot express how grateful I am to her and the team that backs her behind the scenes. There isn’t a high enough star rating to give MK and her team, we were beyond blessed to have her work/fight for us.

Rob B

Buy Smart. Negotiate Hard. Close Like A Pro.

Ready to buy your dream home with confidence? The Home Buyers Success Academy is your step-by-step guide to mastering the entire process -from smart, financial planning with AI to negotiating like a pro and closing with ease. Inside, you'll find eleven powerful chapters designed to make you feel informed, empowered, and in control. Say goodbye to confusion and hello to clarity. This is more than a course- it's your roadmap to home ownership. 

Download The E-Book Here

Learn how our mortgage concierge program will save you $25K on virtually any home on the market!

NEARBY SCHOOL & BUSINESS

GET MORE INFORMATION

MK Hughes

MK Hughes

Agent License ID: 341737

+1(615) 788-1932

Name
Phone*
Message

Go tour this home

1125 Mount Pleasant Rd










