
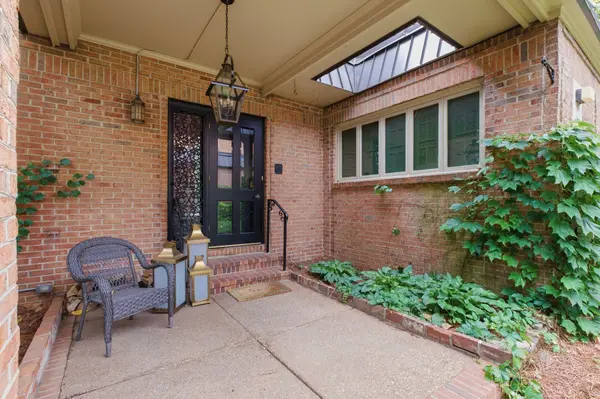


690 Timber Ln Nashville, TN 37215

UPDATED:
Key Details
Property Type Townhouse
Sub Type Townhouse
Listing Status Active
Purchase Type For Sale
Square Footage 2,325 sqft
Price per Sqft $286
Subdivision Regency Park
MLS Listing ID 3593697
Bedrooms 3
Full Baths 2
Half Baths 1
HOA Fees $569/mo
HOA Y/N Yes
Year Built 1969
Annual Tax Amount $5,293
Lot Size 2,178 Sqft
Acres 0.05
Property Sub-Type Townhouse
Property Description
Step inside and you'll immediately notice the home's personality. Elegant moldings, statement lighting, and thoughtfully designed spaces give each room its own sense of character. The living room centers around a cozy fireplace and easily flows toward the outdoor spaces, creating a home that feels both inviting and comfortable. But what truly makes this home special is the private atrium courtyard - a rare feature that brings natural light into the heart of the home while offering a private outdoor retreat. Whether it becomes your morning coffee spot, garden nook, or peaceful reading area, it's a space that feels like a hidden sanctuary.
For those who love to host, the formal dining space was made for entertaining. Imagine holiday gatherings, birthday celebrations, and evenings with friends. The built-in serving station with warming trays and beautiful copper covers keeps dishes ready while adding a touch of timeless elegance to the experience.
The kitchen offers abundant cabinetry & workspace while maintaining the home's classic charm. Upstairs and throughout the home, spacious rooms provide comfort and flexibility for guests, office space, or simply room to relax.
Outdoor living is just as inviting. In addition to the front porch, the home features a fenced back patio, offering yet another private outdoor area perfect for grilling, relaxing, or enjoying Tennessee evenings.
With distinctive architectural details, multiple outdoor living spaces and the added privacy of an end-unit location, this home offers a lifestyle that's both comfortable and memorable.
Location
State TN
County Davidson County
Interior
Interior Features Entrance Foyer, Extra Closets, High Ceilings
Heating Central, Electric
Cooling Central Air, Electric
Flooring Wood, Marble, Tile
Fireplaces Number 1
Fireplace Y
Appliance Double Oven, Built-In Gas Range, Dishwasher, Microwave
Exterior
Utilities Available Electricity Available, Water Available
Amenities Available Pool
View Y/N false
Roof Type Membrane
Private Pool false
Building
Lot Description Level
Story 2
Sewer Public Sewer
Water Public
Structure Type Brick
New Construction false
Schools
Elementary Schools Julia Green Elementary
Middle Schools John Trotwood Moore Middle
High Schools Hillsboro Comp High School
Others
HOA Fee Include Maintenance Structure,Maintenance Grounds,Insurance,Recreation Facilities,Trash
Senior Community false
Special Listing Condition Standard

Save $24K+ On Your Next Home
Watch this step by step blueprint on how to get the best home at the best price in the best neighborhood by using our EquityPath System™




BOOK YOUR DISCOVERY CALL TODAY | Unlock your free access to the EquityPath™ System 👉🏼
As Featured On









Buy Smart. Negotiate Hard. Close Like A Pro.
Ready to buy your dream home with confidence? The Home Buyers Success Academy is your step-by-step guide to mastering the entire process -from smart, financial planning with AI to negotiating like a pro and closing with ease. Inside, you'll find eleven powerful chapters designed to make you feel informed, empowered, and in control. Say goodbye to confusion and hello to clarity. This is more than a course- it's your roadmap to home ownership.
Download The E-Book Here
Learn how our mortgage concierge program will save you $25K on virtually any home on the market!
NEARBY SCHOOL & BUSINESS
GET MORE INFORMATION