


4144 Zephyr Lane Chattanooga, TN 37416

UPDATED:
Key Details
Property Type Single Family Home
Listing Status Active
Purchase Type For Sale
Square Footage 2,425 sqft
Price per Sqft $205
Subdivision River Rock Cove
MLS Listing ID 3596443
Bedrooms 4
Full Baths 3
HOA Fees $900/ann
HOA Y/N Yes
Year Built 2022
Annual Tax Amount $3,907
Lot Size 7,840 Sqft
Acres 0.18
Lot Dimensions 56.75X133.98
Property Description
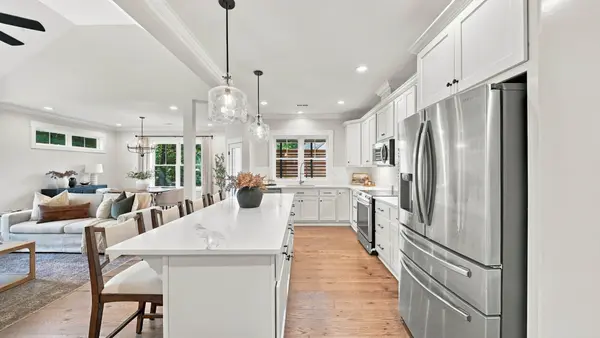
Step into the two-story foyer and the home opens up in front of you. The kitchen's oversized island is made for morning coffee, casual meals and conversation while dinner comes together, and the walk-in pantry keeps everything organized and out of sight. The kitchen flows into a light-filled dining area and a spacious living room anchored by a corner fireplace, so everyone stays connected on a quiet night in or a house full of friends.
The main-level primary suite is tucked at the back of the home for privacy. It offers a double vanity, separate shower, private water closet and a generous walk-in closet. A second main-level bedroom sits at the front of the home beside a full bath, perfect for guests, a home office or anyone who prefers to skip the stairs. The laundry room is on the main level as well, right where you need it.
Upstairs, two more bedrooms (one with its own walk-in closet) share a full bath with a separate vanity area that keeps busy mornings running smoothly. A cozy bonus nook is ready to become a reading corner, study spot or favorite hangout, and walk-out attic storage keeps holiday décor and seasonal items within easy reach.
Step outside to the covered patio, a true extension of your living space for slow mornings, grilling out and unwinding at the end of the day. A two-car garage, sidewalks for evening strolls and a community pool for summer afternoons complete the picture. Four bedrooms, three full baths and a lifestyle to look forward to.
Location
State TN
County Hamilton County
Interior
Interior Features Entrance Foyer, High Ceilings, Open Floorplan, Walk-In Closet(s)
Heating Central, Natural Gas
Cooling Central Air, Electric
Flooring Carpet, Tile
Fireplaces Number 1
Fireplace Y
Appliance Microwave, Electric Range, Disposal, Dishwasher
Exterior
Garage Spaces 2.0
Utilities Available Electricity Available, Natural Gas Available, Water Available
Amenities Available Sidewalks
View Y/N false
Roof Type Asphalt
Private Pool false
Building
Lot Description Level, Other
Story 2
Sewer Public Sewer
Water Public
Structure Type Fiber Cement,Other,Brick
New Construction false
Schools
Elementary Schools Harrison Elementary School
Middle Schools Brown Middle School
High Schools Central High School
Others
Senior Community false
Special Listing Condition Standard

Save $24K+ On Your Next Home
Watch this step by step blueprint on how to get the best home at the best price in the best neighborhood by using our EquityPath System™




BOOK YOUR DISCOVERY CALL TODAY | Unlock your free access to the EquityPath™ System 👉🏼
As Featured On









Buy Smart. Negotiate Hard. Close Like A Pro.
Ready to buy your dream home with confidence? The Home Buyers Success Academy is your step-by-step guide to mastering the entire process -from smart, financial planning with AI to negotiating like a pro and closing with ease. Inside, you'll find eleven powerful chapters designed to make you feel informed, empowered, and in control. Say goodbye to confusion and hello to clarity. This is more than a course- it's your roadmap to home ownership.
Download The E-Book Here
Learn how our mortgage concierge program will save you $25K on virtually any home on the market!
NEARBY SCHOOL & BUSINESS
GET MORE INFORMATION