
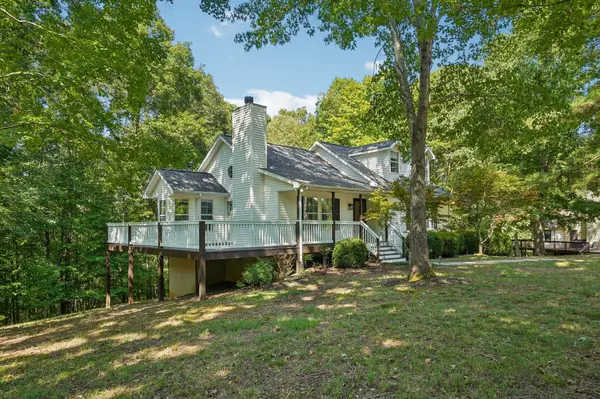
1041 Cross Country Dr, Kingston Springs, TN 37082
1041 Cross Country Dr, Kingston Springs, TN 37082,Video Tour
1041 Cross Country Dr, Kingston Springs, TN 37082
35
See all 34 photos
Listed by Aaron Glicken • Redfin Corporation
$459,000
Est. payment /mo
3 Beds
2 Baths
1,650 SqFt
Active

1041 Cross Country Dr Kingston Springs, TN 37082

REQUEST A TOUR If you would like to see this home without being there in person, select the "Virtual Tour" option and your agent will contact you to discuss available opportunities.
In-PersonVirtual Tour

UPDATED:

Key Details

Property Type Single Family Home

Sub Type Single Family Residence

Listing Status Active

Purchase Type For Sale

Square Footage 1,650 sqft

Price per Sqft $278

Subdivision Cross Country Sec C Revise

MLS Listing ID 3598331

Bedrooms 3

Full Baths 2

HOA Y/N No

Year Built 1991

Annual Tax Amount $1,729

Lot Size 0.980 Acres

Acres 0.98

Property Sub-Type Single Family Residence

Property Description

A rare Kingston Springs-area find with space, upgrades, and room to grow! Tucked away on a cul-de-sac that feels miles from it all, the home is just 25 minutes from Downtown Nashville with easy I-40 access. This property offers the best of both worlds. Inside, the main level has been thoughtfully updated with a newly renovated kitchen completed in August, quartz countertops, and an abundance of natural light. The open kitchen and living area creates an inviting space for everyday living and entertaining, while three generously-sized bedrooms provide plenty of room for everyone. Upstairs, a recently finished bonus area with a high-efficiency mini-split offers flexible space for a home office, media room, gym, guest space, or whatever fits your lifestyle. The basement features a true two-car garage with extensive extra space for a workshop, hobbies, storage, or future projects. A recent driveway adds convenience and curb appeal, while an exterior generator outlet provides added peace of mind when winter weather rolls in. Outside, enjoy the freshly expanded deck, designed with entertaining in mind. This home offers the relaxed lifestyle buyers are looking for, combined with exceptional access to major freeways and surrounding amenities. If you've been waiting for a home that checks all the boxes and adds a few more, this is the one you need to see!

Location

State TN

County Cheatham County

Rooms

Main Level Bedrooms 3

Interior

Interior Features High Ceilings, Open Floorplan, Walk-In Closet(s), High Speed Internet

Heating Central, Electric

Cooling Central Air, Electric

Flooring Vinyl

Fireplaces Number 1

Fireplace Y

Appliance Electric Oven, Electric Range, Dishwasher, Microwave, Refrigerator

Exterior

Garage Spaces 2.0

Utilities Available Electricity Available, Water Available

View Y/N true

View Trees/Woods

Roof Type Shingle

Private Pool false

Building

Lot Description Sloped

Story 2

Sewer Septic Tank

Water Private

Structure Type Brick,Stucco

New Construction false

Schools

Elementary Schools Kingston Springs Elementary

Middle Schools Harpeth Middle School

High Schools Harpeth High School


RealTracs IDX

Save $24K+ On Your Next Home

Watch this step by step blueprint on how to get the best home at the best price in the best neighborhood by using our EquityPath System™


BOOK YOUR DISCOVERY CALL TODAY | Unlock your free access to the EquityPath™ System 👉🏼

As Featured On

To say MK went above and beyond is a understatement. We drove over 300 miles in the only 2 days we had to look for homes. When a seller failed to disclose extremely important information until 2days prior to closing she fought for me. To say that she was relentless in searching, again is a understatement. Words cannot express how grateful I am to her and the team that backs her behind the scenes. There isn’t a high enough star rating to give MK and her team, we were beyond blessed to have her work/fight for us.

Rob B

Buy Smart. Negotiate Hard. Close Like A Pro.

Ready to buy your dream home with confidence? The Home Buyers Success Academy is your step-by-step guide to mastering the entire process -from smart, financial planning with AI to negotiating like a pro and closing with ease. Inside, you'll find eleven powerful chapters designed to make you feel informed, empowered, and in control. Say goodbye to confusion and hello to clarity. This is more than a course- it's your roadmap to home ownership. 

Download The E-Book Here

Learn how our mortgage concierge program will save you $25K on virtually any home on the market!

NEARBY SCHOOL & BUSINESS

GET MORE INFORMATION

MK Hughes

MK Hughes

Agent License ID: 341737

+1(615) 788-1932

Name
Phone*
Message

Go tour this home

1041 Cross Country Dr










