
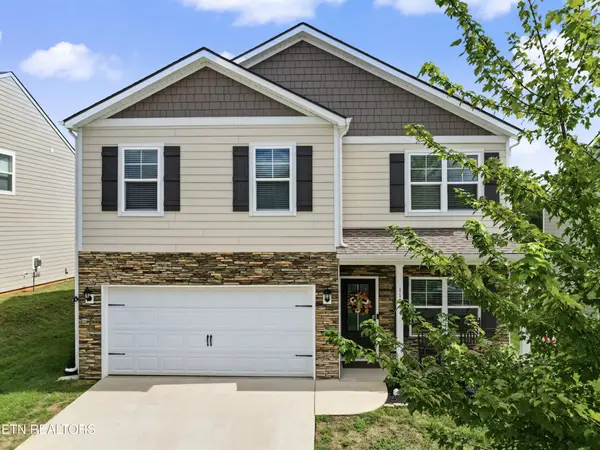

1121 Mill Creek Drive Loudon, TN 37774

UPDATED:
Key Details
Property Type Single Family Home
Sub Type Single Family Residence
Listing Status Active Under Contract
Purchase Type For Sale
Square Footage 2,072 sqft
Price per Sqft $188
Subdivision Creekside Preserve
MLS Listing ID 3601550
Bedrooms 4
Full Baths 2
Half Baths 1
HOA Fees $250/ann
HOA Y/N Yes
Year Built 2022
Annual Tax Amount $1,950
Lot Size 6,969 Sqft
Acres 0.16
Property Sub-Type Single Family Residence
Property Description
The main level features 9-foot ceilings, and beautiful Mohawk RevWood waterproof flooring. A main-level office or flex room adds versatility for work, hobbies, or relaxation. Entertaining is a breeze, with this open floorplan, enhanced by a cozy fireplace, a spacious dining area with glass doors leading out to the large patio for ease and convenience for barbecues.
A spectacular and thoughtfully appointed kitchen with white shaker cabinets, granite countertops, upgraded stainless-steel faucet, Whirlpool appliances and a smart LG gas range added in 2024. Custom shelving enhances the walk-in pantry, laundry room, storage closet and primary walk-in closet.
All four bedrooms are conveniently located upstairs, including an exceptionally spacious primary suite The primary bath offers a custom-tile shower and matte-black fixtures, adding to the home's fresh, pristine feel. Upstairs, high-density, short-pile carpet was upgraded for durability and luxury.
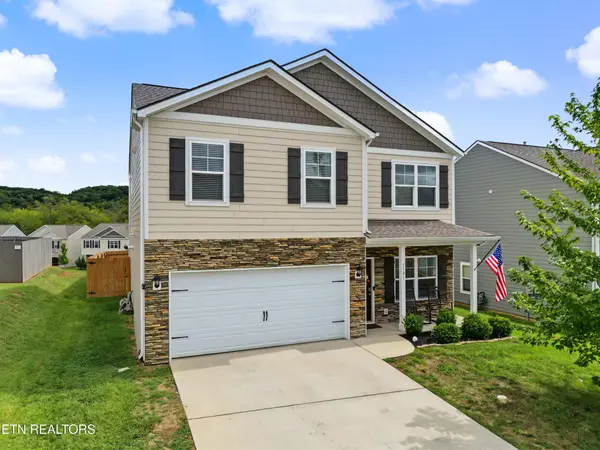
The manicured and fenced backyard features an automatic sprinkler system, weatherproof stained finish fence, a private 8-by-10-foot concrete patio and peaceful park views, as it borders open space, and no home directly behind. The exterior combines durable fiber-cement siding with attractive stone accents . The entire home was pressure washed in August 2026. Enjoy instant hot water with the gas tankless water heater and efficiency of dual gas HVAC system. The two-car garage offers insulated door panels, painted interior walls and an overhead storage shelf. This is a home you don't want to miss out on! Schedule your viewing today!
Location
State TN
County Loudon County
Interior
Interior Features Walk-In Closet(s), Pantry, Ceiling Fan(s)
Heating Central, Natural Gas
Cooling Central Air, Ceiling Fan(s)
Flooring Carpet, Tile
Fireplaces Number 1
Fireplace Y
Appliance Dishwasher, Disposal, Microwave, Range, Refrigerator, Oven
Exterior
Garage Spaces 2.0
Utilities Available Natural Gas Available, Water Available
View Y/N false
Private Pool false
Building
Lot Description Level, Rolling Slope
Story 2
Sewer Public Sewer
Water Public
Structure Type Fiber Cement,Frame,Stone
New Construction false
Others
Senior Community false
Special Listing Condition Standard
Virtual Tour https://view.tnrealestatemedia.com/order/a299718d-88b2-42ca-ade6-08df1434de06?version=54_051&branding=false

Save $24K+ On Your Next Home
Watch this step by step blueprint on how to get the best home at the best price in the best neighborhood by using our EquityPath System™




BOOK YOUR DISCOVERY CALL TODAY | Unlock your free access to the EquityPath™ System 👉🏼
As Featured On









Buy Smart. Negotiate Hard. Close Like A Pro.
Ready to buy your dream home with confidence? The Home Buyers Success Academy is your step-by-step guide to mastering the entire process -from smart, financial planning with AI to negotiating like a pro and closing with ease. Inside, you'll find eleven powerful chapters designed to make you feel informed, empowered, and in control. Say goodbye to confusion and hello to clarity. This is more than a course- it's your roadmap to home ownership.
Download The E-Book Here
Learn how our mortgage concierge program will save you $25K on virtually any home on the market!
NEARBY SCHOOL & BUSINESS
GET MORE INFORMATION