
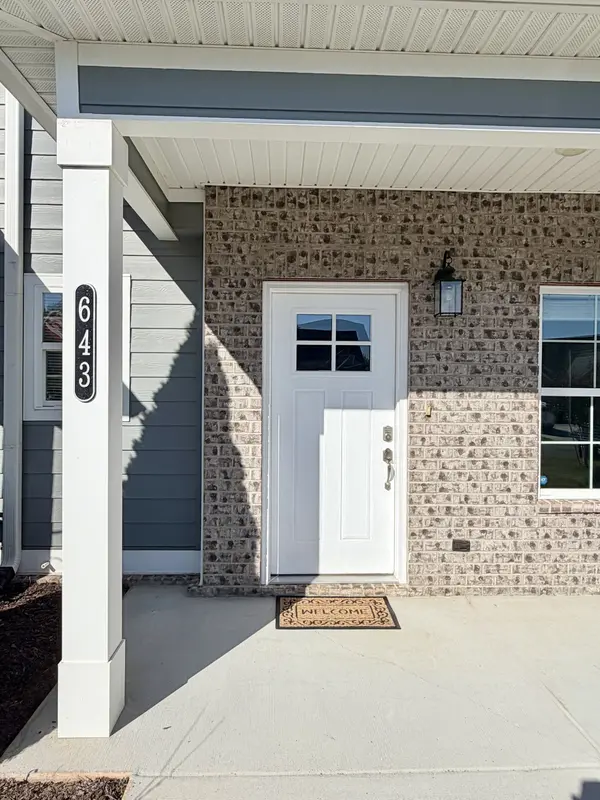
643 Bellingham Dr #NE Cleveland, TN 37312

UPDATED:
Key Details
Property Type Townhouse
Sub Type Townhouse
Listing Status Active
Purchase Type For Sale
Square Footage 1,471 sqft
Price per Sqft $197
Subdivision Bellingham
MLS Listing ID 3603480
Bedrooms 2
Full Baths 2
Half Baths 1
HOA Fees $85/mo
HOA Y/N Yes
Year Built 2020
Annual Tax Amount $809
Lot Size 5,227 Sqft
Acres 0.12
Lot Dimensions 86x60x81x50
Property Sub-Type Townhouse
Property Description
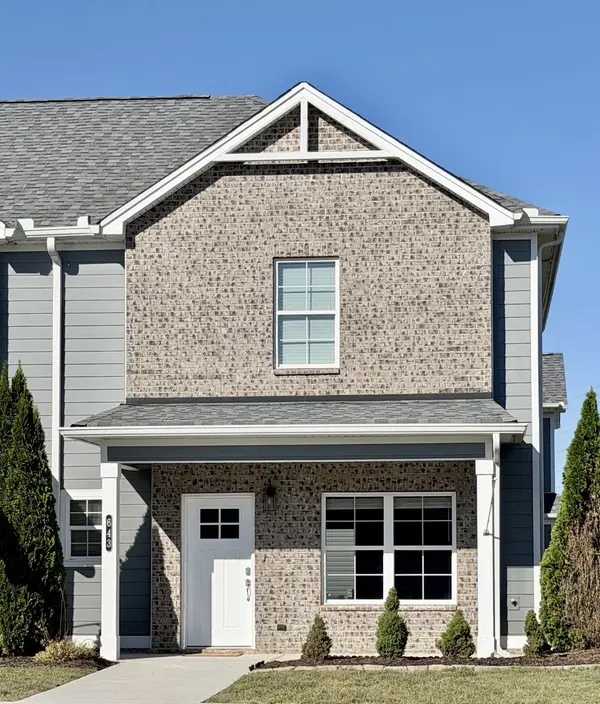
WANTING A LOWER INTEREST RATE OF 3%??? Come see if you qualify to assume this Sellers Home Loan!!! Welcome to this charming 2-bedroom, 2.5-bath townhouse, perfectly situated on one of the larger, desirable corner lots which offers additional yard space for your Children or fur babies to play and to have a greater sense of privacy. The beautiful brick and wood siding create an attractive exterior, while the covered front porch provides a warm and inviting entrance.
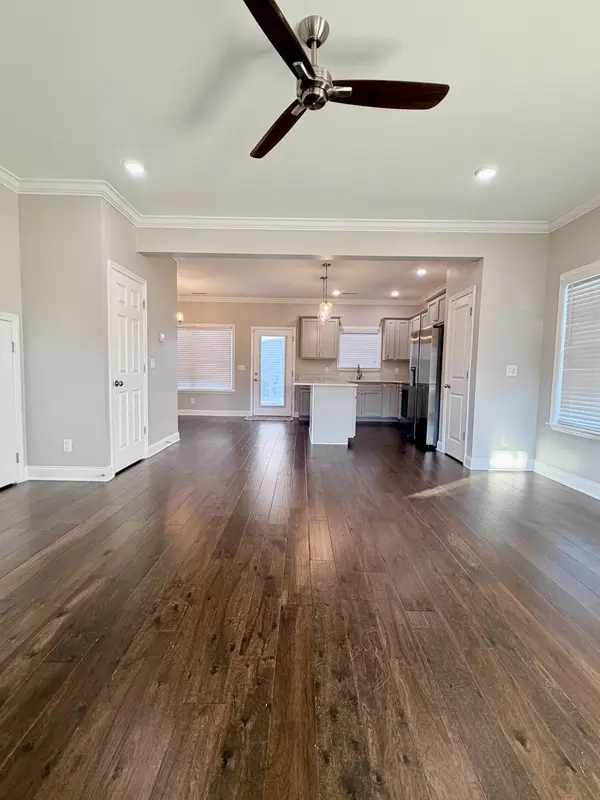
Step inside to a thoughtfully maintained home featuring a beautiful tray ceiling in the primary bedroom and granite countertops that add an elegant touch to the kitchen. Both bedrooms have their own full bathroom for privacy and convenience that also has granite countertops, along with walk-in closets for extra storage space. The interior has been professionally cleaned and freshly painted throughout, creating a bright, fresh, and move-in-ready feel.
Located in a highly sought-after area, this home offers the perfect combination of comfort, style, and convenience, with shopping, restaurants, and everyday amenities just minutes away.
Well maintained and ready for its new owner, this lovely townhouse is one you won't want to miss! Schedule your private showing today with your favorite Realtor and come see why this could be the perfect place to call home.
Location
State TN
County Bradley County
Interior
Interior Features Ceiling Fan(s), High Ceilings, Open Floorplan, Walk-In Closet(s)
Heating Central, Electric
Cooling Ceiling Fan(s), Central Air, Electric
Flooring Carpet, Wood, Laminate, Tile
Fireplace N
Appliance Electric Oven, Electric Range, Dishwasher, Disposal, Microwave, Refrigerator
Exterior
Utilities Available Electricity Available, Water Available
View Y/N false
Roof Type Shingle
Private Pool false
Building
Lot Description Cleared, Corner Lot, Level
Story 2
Sewer Public Sewer
Water Public
Structure Type Brick,Wood Siding
New Construction false
Schools
Elementary Schools North Lee Elementary School
Middle Schools Ocoee Middle School
High Schools Walker Valley High School
Others
HOA Fee Include Maintenance Grounds
Senior Community false
Special Listing Condition Standard

Save $24K+ On Your Next Home
Watch this step by step blueprint on how to get the best home at the best price in the best neighborhood by using our EquityPath System™




BOOK YOUR DISCOVERY CALL TODAY | Unlock your free access to the EquityPath™ System 👉🏼
As Featured On









Buy Smart. Negotiate Hard. Close Like A Pro.
Ready to buy your dream home with confidence? The Home Buyers Success Academy is your step-by-step guide to mastering the entire process -from smart, financial planning with AI to negotiating like a pro and closing with ease. Inside, you'll find eleven powerful chapters designed to make you feel informed, empowered, and in control. Say goodbye to confusion and hello to clarity. This is more than a course- it's your roadmap to home ownership.
Download The E-Book Here
Learn how our mortgage concierge program will save you $25K on virtually any home on the market!
NEARBY SCHOOL & BUSINESS
GET MORE INFORMATION