
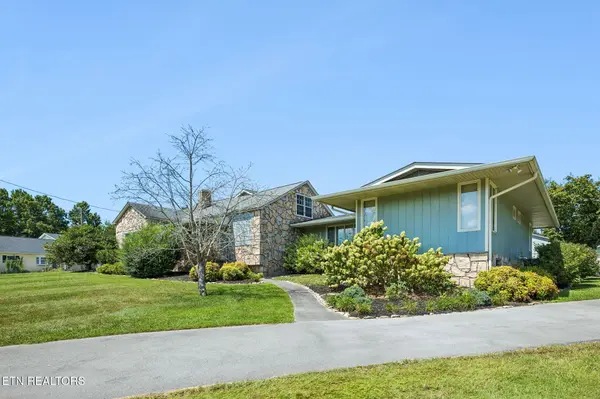


8005 Corryton Luttrell Rd Corryton, TN 37721

UPDATED:
Key Details
Property Type Single Family Home
Sub Type Single Family Residence
Listing Status Active Under Contract
Purchase Type For Sale
Square Footage 3,052 sqft
Price per Sqft $245
MLS Listing ID 3609764
Bedrooms 3
Full Baths 3
Year Built 1935
Annual Tax Amount $1,381
Lot Size 5.290 Acres
Acres 5.29
Property Sub-Type Single Family Residence
Property Description
Welcome to this expansive 5.29-acre country estate, a rare find that perfectly balances a spacious, feature-rich home with an unparalleled collection of outbuildings and functional pastureland. This property is an absolute dream for hobby farmers, mechanics, woodworkers, or anyone looking for immense storage, workspace, and outdoor freedom.
The Main Residence:
Spanning 3,052 square feet of main-level living space, this home also features a 720 square foot partially finished attic, offering incredible potential for a bonus room or extra storage. Inside, you will find 3 bedrooms and 3 full bathrooms designed for comfortable living. The kitchen boasts durable solid-surface countertops and a smooth-top range, flowing effortlessly into a massive great room equipped with a pellet stove and a gas heater for cozy winter nights. Entertaining options abound with a formal living room, a versatile den/dining combo, and a dedicated, bookcase-lined study perfect for a home office. The home is highly functional, offering a large laundry room complete with a utility sink and built-in cabinetry, a convenient mudroom positioned off the attached 2-car garage, and a sunroom where you can relax and look out over your acreage.
Unmatched Outbuildings:
Situated on approximately 5.29 acres of open, usable land, the property is fully prepared for your animals and projects alike:
• Mega Detached Garage: Over 2,000 square feet of ultimate flexible space featuring two garage doors, a full wall of built-in cabinets, and three attached storage closets. Perfect for commercial-grade storage, a massive workshop, or a car collection.
• Barn, Workshop, & Potting Shed Combo: A 2100 sf building complete with a dedicated workshop space and a potting shed, accompanied by a 3-car garage layout.
Location
State TN
County Knox County
Rooms
Main Level Bedrooms 3
Interior
Interior Features Walk-In Closet(s), Pantry, Ceiling Fan(s)
Heating Central, Electric, Heat Pump, Propane
Cooling Central Air, Ceiling Fan(s)
Flooring Carpet, Wood, Laminate, Vinyl
Fireplace Y
Appliance Dishwasher, Range
Exterior
Garage Spaces 9.0
Utilities Available Electricity Available, Water Available
View Y/N false
Private Pool false
Building
Lot Description Other, Level
Story 1
Sewer Septic Tank
Water Public
Structure Type Frame,Stone,Other
New Construction false
Schools
Elementary Schools Corryton Elementary
Middle Schools Gibbs Middle School
High Schools Gibbs High School
Others
Senior Community false
Special Listing Condition Standard

Save $24K+ On Your Next Home
Watch this step by step blueprint on how to get the best home at the best price in the best neighborhood by using our EquityPath System™




BOOK YOUR DISCOVERY CALL TODAY | Unlock your free access to the EquityPath™ System 👉🏼
As Featured On









Buy Smart. Negotiate Hard. Close Like A Pro.
Ready to buy your dream home with confidence? The Home Buyers Success Academy is your step-by-step guide to mastering the entire process -from smart, financial planning with AI to negotiating like a pro and closing with ease. Inside, you'll find eleven powerful chapters designed to make you feel informed, empowered, and in control. Say goodbye to confusion and hello to clarity. This is more than a course- it's your roadmap to home ownership.
Download The E-Book Here
Learn how our mortgage concierge program will save you $25K on virtually any home on the market!
NEARBY SCHOOL & BUSINESS
GET MORE INFORMATION