

900 Valley View Drive Altamont, TN 37301

UPDATED:
Key Details
Property Type Single Family Home
Sub Type Single Family Residence
Listing Status Active
Purchase Type For Sale
Square Footage 2,569 sqft
Price per Sqft $249
Subdivision Blueberry Bluffs
MLS Listing ID 3610579
Bedrooms 4
Full Baths 3
HOA Fees $320/ann
HOA Y/N Yes
Year Built 2025
Annual Tax Amount $279
Lot Size 2.750 Acres
Acres 2.75
Lot Dimensions IRR
Property Sub-Type Single Family Residence
Property Description
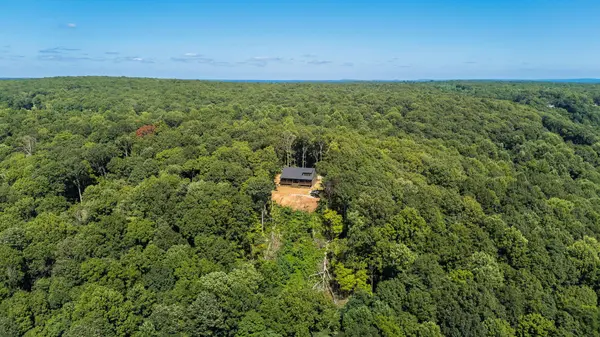
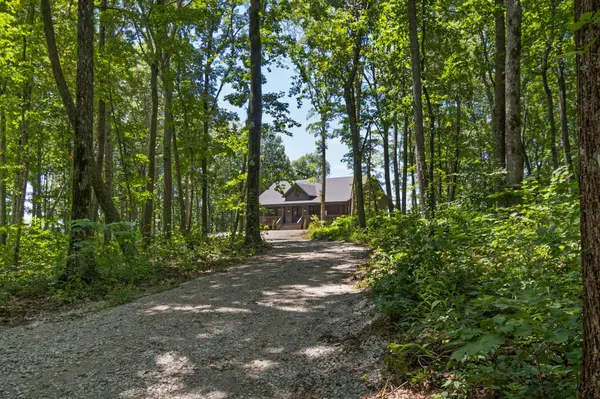
Inside, 2,569 square feet of fresh, move-in-ready living space is built around those views. The open-concept main level has oversized windows and black-framed doors that pull the mountains into the kitchen and living room. The updated kitchen features crisp white cabinetry, a large center island with bar seating, designer pendant lighting, stainless appliances, and a dining area looking out to the ridge. Light wood floors and clean, modern finishes carry through every room.
The bedrooms are airy and restful, with ceiling fans, tall windows, and treetop or mountain views. The bathrooms feel like a spa, with oval black-framed mirrors, double vanities, a glass-enclosed walk-in shower, and a soaking tub set against floor-to-ceiling green tile. You'll also find walk-in closets with built-in shelving, a dedicated office space, and a utility and laundry area with added counter space.
Whether you want a full-time home, a weekend escape, or an income-producing getaway, this one delivers the setting and the finishes. Come see it in person. The photos only do part of the job.
Location
State TN
County Grundy County
Interior
Interior Features Ceiling Fan(s)
Heating Central, Electric
Cooling Ceiling Fan(s), Central Air
Flooring Carpet, Laminate
Fireplace N
Exterior
Utilities Available Electricity Available
View Y/N true
View Mountain(s)
Private Pool false
Building
Lot Description Views
Sewer Septic Tank
Water Well
Structure Type Other
New Construction false
Schools
Elementary Schools North Elementary
High Schools Grundy Co High School
Others
Senior Community false
Special Listing Condition Standard

Save $24K+ On Your Next Home
Watch this step by step blueprint on how to get the best home at the best price in the best neighborhood by using our EquityPath System™




BOOK YOUR DISCOVERY CALL TODAY | Unlock your free access to the EquityPath™ System 👉🏼
As Featured On









Buy Smart. Negotiate Hard. Close Like A Pro.
Ready to buy your dream home with confidence? The Home Buyers Success Academy is your step-by-step guide to mastering the entire process -from smart, financial planning with AI to negotiating like a pro and closing with ease. Inside, you'll find eleven powerful chapters designed to make you feel informed, empowered, and in control. Say goodbye to confusion and hello to clarity. This is more than a course- it's your roadmap to home ownership.
Download The E-Book Here
Learn how our mortgage concierge program will save you $25K on virtually any home on the market!
NEARBY SCHOOL & BUSINESS
GET MORE INFORMATION