

1724A Simpkins St Nashville, TN 37208

Open House
Sun Nov 08, 12:00pm - 4:00pm
UPDATED:
Key Details
Property Type Single Family Home
Sub Type Horizontal Property Regime - Detached
Listing Status Active
Purchase Type For Sale
Square Footage 2,300 sqft
Price per Sqft $252
Subdivision Homes At 1724 Simpkins Street
MLS Listing ID 3611656
Bedrooms 4
Full Baths 3
Half Baths 1
HOA Y/N No
Year Built 2025
Annual Tax Amount $1,069
Lot Size 1,306 Sqft
Acres 0.03
Property Sub-Type Horizontal Property Regime - Detached
Property Description
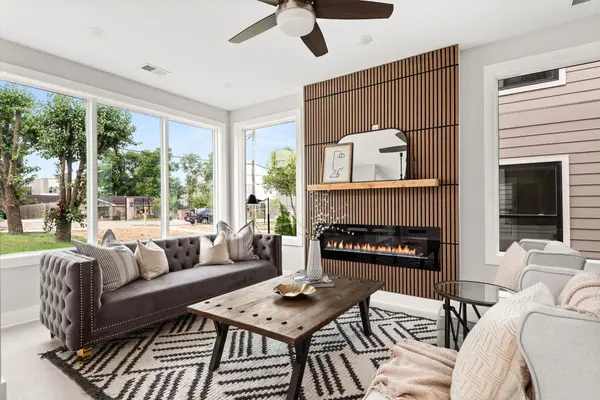
Inside, the open-concept layout is filled with expansive windows, blonde hardwood flooring, vaulted ceilings, and elevated finishes throughout. The chef's kitchen anchors the main living space with a striking waterfall quartz island, abundant storage, and effortless flow into the spacious living and dining areas.
The main-level secondary suite offers incredible flexibility with its own wet bar complete with a sink, microwave, and mini refrigerator, along with a luxurious en-suite bath and oversized walk-in closet. Perfect for guests, multi-generational living, a private office, fitness studio, or income-producing opportunity.
Upstairs, the primary suite features vaulted ceilings, dramatic windows, a spacious walk-in closet, and a spa-inspired bath with designer tilework and oversized shower. Two additional guest bedrooms and a dedicated laundry room complete the second level.
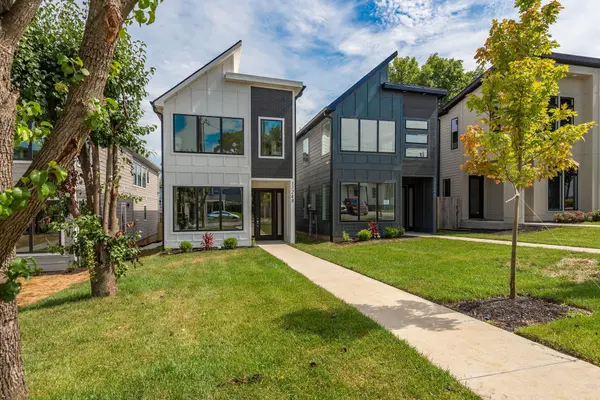
Enjoy evenings on the rear deck overlooking the fenced backyard, while the detached garage provides secure covered parking, additional storage, and EV charging capability. Ideally located near the Buchanan Arts District's growing retail and dining scene with convenient access to downtown Nashville.
Property is currently tenant occupied with flexibility for continued occupancy or potential vacancy with 30 days' notice, subject to applicable lease terms and agreements. Buyer and Buyers agent to verify all pertinent information. Buyer may also qualify for up to a builder + lender incentive with Jeff Ponchillia of CMG Mortgage. Buyer and Buyers agent to verify all pertinent information. Schedule your showing today!
Location
State TN
County Davidson County
Rooms
Main Level Bedrooms 1
Interior
Interior Features Ceiling Fan(s), Extra Closets, High Ceilings, In-Law Floorplan, Open Floorplan, Walk-In Closet(s), Kitchen Island
Heating Central
Cooling Central Air, Electric
Flooring Wood, Tile
Fireplaces Number 1
Fireplace Y
Appliance Electric Oven, Electric Range, Dishwasher, Microwave, Refrigerator
Exterior
Garage Spaces 2.0
Utilities Available Electricity Available, Water Available
View Y/N false
Private Pool false
Building
Lot Description Level
Story 2
Sewer Public Sewer
Water Public
Structure Type Hardboard Siding
New Construction false
Schools
Elementary Schools Robert Churchwell Museum Magnet Elementary School
Middle Schools John Early Paideia Magnet
High Schools Pearl Cohn Magnet High School
Others
Senior Community false
Special Listing Condition Standard

Save $24K+ On Your Next Home
Watch this step by step blueprint on how to get the best home at the best price in the best neighborhood by using our EquityPath System™




BOOK YOUR DISCOVERY CALL TODAY | Unlock your free access to the EquityPath™ System 👉🏼
As Featured On









Buy Smart. Negotiate Hard. Close Like A Pro.
Ready to buy your dream home with confidence? The Home Buyers Success Academy is your step-by-step guide to mastering the entire process -from smart, financial planning with AI to negotiating like a pro and closing with ease. Inside, you'll find eleven powerful chapters designed to make you feel informed, empowered, and in control. Say goodbye to confusion and hello to clarity. This is more than a course- it's your roadmap to home ownership.
Download The E-Book Here
Learn how our mortgage concierge program will save you $25K on virtually any home on the market!
NEARBY SCHOOL & BUSINESS
GET MORE INFORMATION