


7933 Pine St Fairview, TN 37062

UPDATED:
Key Details
Property Type Single Family Home
Sub Type Single Family Residence
Listing Status Active
Purchase Type For Sale
Square Footage 3,618 sqft
Price per Sqft $255
Subdivision Aden Woods Of Castleberry Ph3
MLS Listing ID 3612464
Bedrooms 5
Full Baths 3
Half Baths 1
HOA Fees $65/mo
HOA Y/N Yes
Year Built 2024
Annual Tax Amount $4,134
Lot Size 0.520 Acres
Acres 0.52
Lot Dimensions 125 X 182
Property Sub-Type Single Family Residence
Property Description
Painted white brick, a stacked stone entry, a covered front porch and a mahogany front door make the first impression. Inside, wide plank hardwood runs across the entire main level, from a foyer finished in board and batten to a study with French doors, transom windows and a tray ceiling.
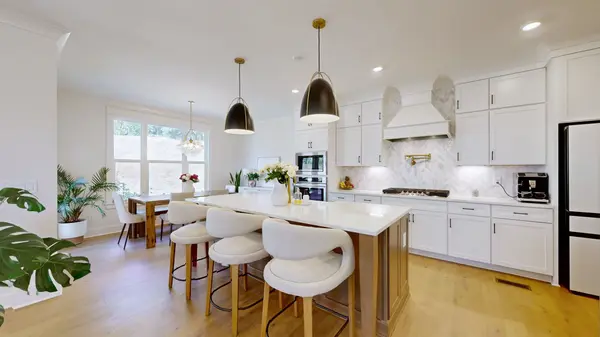
The kitchen opens to both the living room and the breakfast area. Painted white cabinetry runs to the ceiling, and a warm stained wood island holds the farmhouse sink, Calacatta quartz and room for bar seating. A chevron backsplash climbs to the ceiling behind the 36" gas cooktop and brass pot filler, with a double wall oven and under cabinet lighting. In the living room, stacked stone surrounds a 42" wood burning fireplace, and a wall of windows looks out to the covered patio.
The owner's suite is on the main level with a tray ceiling, hardwood floors and a walk in closet. Its bath has a double vanity, a soaking tub and a frameless glass shower in marble look tile, all with brushed brass fixtures. Upstairs, a second full suite with its own bath and walk in shower works well for guests or extended stays, alongside a vaulted bonus room and three more bedrooms.
A covered outdoor living space opens to a patio and a deep yard. Brick on the sides and rear, a tankless gas water heater, insulated garage doors & a Guardian security system come with it. Aden Woods sits across from Bowie Nature Park with easy access to I-840 and Hwy 96, and is zoned for Williamson County Schools. At the new price, this is one of the strongest values in newer construction!
Location
State TN
County Williamson County
Rooms
Main Level Bedrooms 1
Interior
Interior Features Air Filter, Built-in Features, Entrance Foyer, Extra Closets, High Ceilings, Open Floorplan, Pantry, Smart Camera(s)/Recording, Walk-In Closet(s), High Speed Internet
Heating Natural Gas
Cooling Central Air, Electric
Flooring Carpet, Wood, Tile
Fireplaces Number 1
Fireplace Y
Appliance Oven, Gas Range, Dishwasher, Disposal, Microwave, Stainless Steel Appliance(s), Smart Appliance(s)
Exterior
Exterior Feature Smart Camera(s)/Recording
Garage Spaces 3.0
Utilities Available Electricity Available, Natural Gas Available, Water Available
View Y/N false
Private Pool false
Building
Story 2
Sewer Public Sewer
Water Public
Structure Type Brick
New Construction false
Schools
Elementary Schools Fairview Elementary
Middle Schools Fairview Middle School
High Schools Fairview High School
Others
Senior Community false
Special Listing Condition Standard

Save $24K+ On Your Next Home
Watch this step by step blueprint on how to get the best home at the best price in the best neighborhood by using our EquityPath System™




BOOK YOUR DISCOVERY CALL TODAY | Unlock your free access to the EquityPath™ System 👉🏼
As Featured On









Buy Smart. Negotiate Hard. Close Like A Pro.
Ready to buy your dream home with confidence? The Home Buyers Success Academy is your step-by-step guide to mastering the entire process -from smart, financial planning with AI to negotiating like a pro and closing with ease. Inside, you'll find eleven powerful chapters designed to make you feel informed, empowered, and in control. Say goodbye to confusion and hello to clarity. This is more than a course- it's your roadmap to home ownership.
Download The E-Book Here
Learn how our mortgage concierge program will save you $25K on virtually any home on the market!
NEARBY SCHOOL & BUSINESS
GET MORE INFORMATION