

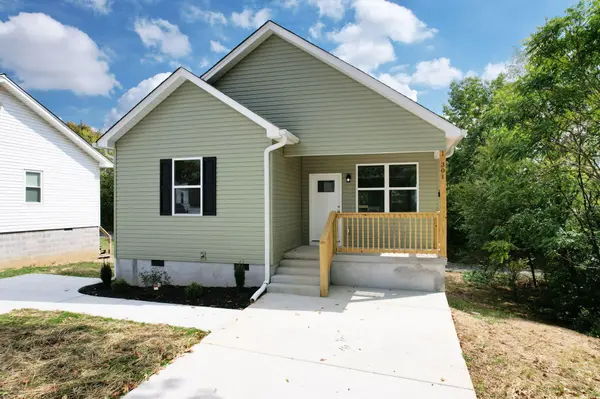

301 High Street #SE Cleveland, TN 37311

UPDATED:
Key Details
Property Type Single Family Home
Sub Type Single Family Residence
Listing Status Active
Purchase Type For Sale
Square Footage 1,266 sqft
Price per Sqft $197
Subdivision Edgewood
MLS Listing ID 3612680
Bedrooms 3
Full Baths 2
HOA Y/N No
Year Built 2026
Annual Tax Amount $1,200
Lot Size 7,405 Sqft
Acres 0.17
Lot Dimensions 57' x 135' x 52' x 135
Property Sub-Type Single Family Residence
Property Description
Welcome to 301 High St SE, a brand-new 2026 home offering 1,266 square feet of living space, 3 bedrooms, and 2 full bathrooms. Step inside to an inviting open-concept living, dining, and kitchen area highlighted by 9-foot ceilings throughout and abundant recessed lighting.
The kitchen combines style and functionality with a large center island, shaker-style cabinetry, light countertops, tile backsplash, and a matching Frigidaire stainless-steel appliance package including refrigerator, electric range, microwave, and dishwasher. A deep single-basin stainless-steel sink and pull-out pantry storage add everyday convenience.
The primary suite features a double vanity and tiled walk-in shower with built-in niche. Two additional bedrooms and the second full bathroom are located off a separate hallway, creating comfortable separation from the main living area. Each bedroom includes a ceiling fan with light plus four recessed lights.
Additional features include a dedicated laundry closet designed for a stackable washer and dryer, covered front porch, two concrete driveway areas, rear deck, generous under-home storage with exterior access, and the added convenience of public access from the rear of the property. Located within the city of Cleveland with public water and sewer, this new construction home is ready for its first owner.
Location
State TN
County Bradley County
Interior
Interior Features Ceiling Fan(s), Open Floorplan, Kitchen Island
Heating Central, Electric
Cooling Ceiling Fan(s), Central Air, Electric
Flooring Vinyl, Other
Fireplace N
Exterior
Utilities Available Electricity Available, Water Available
View Y/N false
Roof Type Other
Private Pool false
Building
Lot Description Other
Story 1
Sewer Public Sewer
Water Public
Structure Type Vinyl Siding,Other
New Construction true
Schools
Middle Schools Cleveland Middle
High Schools Cleveland High
Others

Save $24K+ On Your Next Home
Watch this step by step blueprint on how to get the best home at the best price in the best neighborhood by using our EquityPath System™




BOOK YOUR DISCOVERY CALL TODAY | Unlock your free access to the EquityPath™ System 👉🏼
As Featured On









Buy Smart. Negotiate Hard. Close Like A Pro.
Ready to buy your dream home with confidence? The Home Buyers Success Academy is your step-by-step guide to mastering the entire process -from smart, financial planning with AI to negotiating like a pro and closing with ease. Inside, you'll find eleven powerful chapters designed to make you feel informed, empowered, and in control. Say goodbye to confusion and hello to clarity. This is more than a course- it's your roadmap to home ownership.
Download The E-Book Here
Learn how our mortgage concierge program will save you $25K on virtually any home on the market!
NEARBY SCHOOL & BUSINESS
GET MORE INFORMATION