
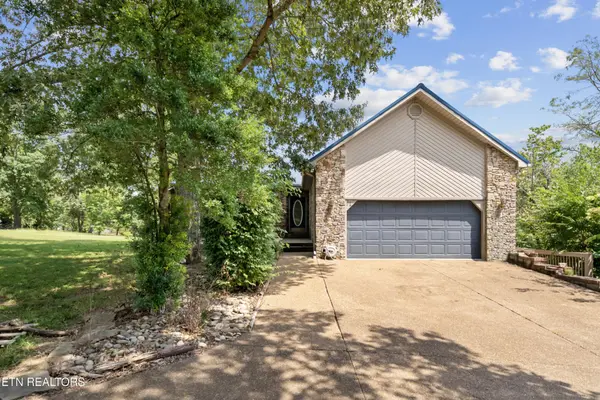

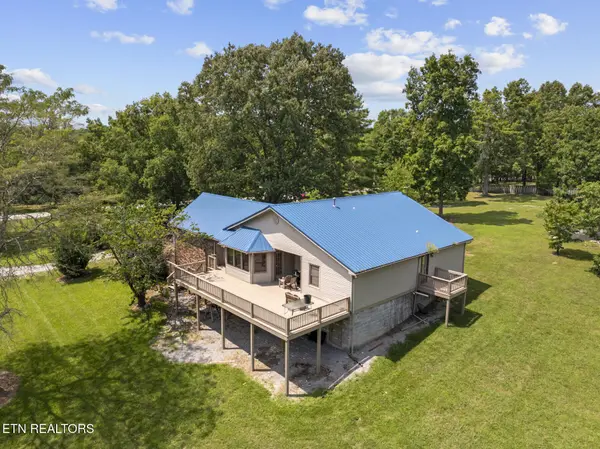
71 Creekway Drive Crossville, TN 38555

UPDATED:
Key Details
Property Type Single Family Home
Sub Type Single Family Residence
Listing Status Active
Purchase Type For Sale
Square Footage 1,902 sqft
Price per Sqft $210
Subdivision Greenbriar Village
MLS Listing ID 3615667
Bedrooms 3
Full Baths 2
Year Built 1985
Annual Tax Amount $1,115
Lot Size 3.100 Acres
Acres 3.1
Lot Dimensions 290 X 260
Property Sub-Type Single Family Residence
Property Description
Built in 1985, the home offers approximately 1,902 square feet, three bedrooms, two bathrooms, and a predominantly single-level layout. Inside, a stone fireplace with gas logs anchors the living room, while the kitchen, dedicated laundry room, and functional floor plan provide a practical foundation for everyday living. The kitchen appliances are less than a year old and are included with the home, along with the washer and dryer.
Several significant improvements have reportedly been completed within the past 6 years, including the metal roof, HVAC system, water heater, and exterior decks. Public sewer and natural gas add to the property's appeal, along with an attached two-car garage.
Outside, the property truly begins to distinguish itself. A long, curved driveway leads through an expansive landscape of mature trees, open lawn, and established greenery. The combination of wooded surroundings and usable outdoor space creates a sense of privacy without feeling isolated. An expansive elevated rear deck provides room for entertaining, outdoor dining, or simply enjoying the setting. With more than three acres to work with, there's flexibility for gardening, recreation, or creating additional outdoor spaces.
Beyond the main living area, approximately 450 square feet of conditioned, unfinished basement space offers room for a workshop, hobbies, or storage, while a separate high-clearance crawlspace provides additional utility.
The interior reflects years of use and would benefit from updated flooring, paint, finishes, and some additional repairs. Rather than paying a premium for someone else's design choices, buyers have the opportunity to make improvements according to their own preferences while benefiting from the property's existing features, acreage,
Location
State TN
County Cumberland County
Rooms
Main Level Bedrooms 3
Interior
Interior Features Walk-In Closet(s)
Heating Central, Electric, Natural Gas
Cooling Central Air
Flooring Carpet, Wood, Tile
Fireplaces Number 1
Fireplace Y
Appliance Dishwasher, Dryer, Microwave, Range, Refrigerator, Oven, Washer
Exterior
Garage Spaces 2.0
Utilities Available Electricity Available, Natural Gas Available, Water Available
View Y/N false
Private Pool false
Building
Lot Description Rolling Slope
Story 1
Sewer Public Sewer
Water Public
Structure Type Frame,Stone,Vinyl Siding,Other,Brick
New Construction false
Schools
Elementary Schools Homestead Elementary School
Middle Schools Homestead Elementary School
High Schools Cumberland County High School
Others
Senior Community false
Special Listing Condition Standard
Virtual Tour https://www.zillow.com/view-imx/39289933-4245-4db5-b563-32ffbf0216be/?utm_source=captureapp

Save $24K+ On Your Next Home
Watch this step by step blueprint on how to get the best home at the best price in the best neighborhood by using our EquityPath System™




BOOK YOUR DISCOVERY CALL TODAY | Unlock your free access to the EquityPath™ System 👉🏼
As Featured On









Buy Smart. Negotiate Hard. Close Like A Pro.
Ready to buy your dream home with confidence? The Home Buyers Success Academy is your step-by-step guide to mastering the entire process -from smart, financial planning with AI to negotiating like a pro and closing with ease. Inside, you'll find eleven powerful chapters designed to make you feel informed, empowered, and in control. Say goodbye to confusion and hello to clarity. This is more than a course- it's your roadmap to home ownership.
Download The E-Book Here
Learn how our mortgage concierge program will save you $25K on virtually any home on the market!
NEARBY SCHOOL & BUSINESS
GET MORE INFORMATION