

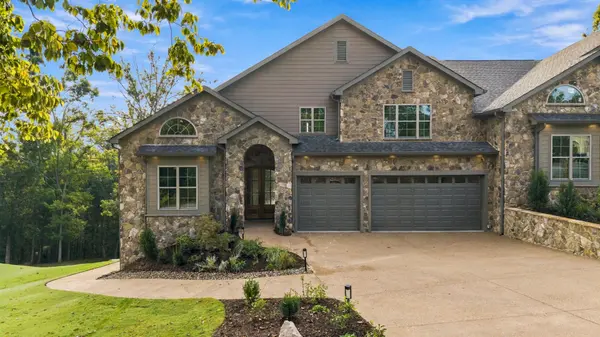

5944 Rainbow Springs Dr Chattanooga, TN 37416

UPDATED:
Key Details
Property Type Single Family Home
Sub Type Single Family Residence
Listing Status Active
Purchase Type For Sale
Square Footage 3,400 sqft
Price per Sqft $250
Subdivision Eagle Bluff/River Run Townhomes
MLS Listing ID 3620566
Bedrooms 2
Full Baths 4
HOA Fees $375/ann
HOA Y/N Yes
Year Built 2026
Annual Tax Amount $1,400
Lot Size 0.530 Acres
Acres 0.53
Property Sub-Type Single Family Residence
Property Description
This 2-bedroom, 4-bath townhome with 2 bonus rooms offers about 3,400 square feet and the feel of a single-family home. The two bonus rooms are the spaces that make this home truly yours. Picture a home office with room to think, a game room for friendly rivalries, an art or music studio, a home gym, or a hobby room where projects can stay out until they're finished.
The primary suite is on the main level, so everyday living stays on one floor. On cool evenings, the private fireplace in the primary bedroom turns the suite into a retreat at the end of the day. The second bedroom welcomes family or guests in comfort, and with four baths, there's never a wait in the morning.
Two separate living spaces give everyone room to spread out. One can host game nights and holiday gatherings, and the other can be a quiet spot for reading, movies, or working from home.
The back porches are made for unhurried weekends, sunset dinners, and a glass of wine as the light fades over the view. Whether you're entertaining friends or enjoying a quiet evening alone, this is the spot you'll keep coming back to.
Below, a full unfinished basement offers rare room to grow. It could become a media room, workshop, fitness space, or simply generous storage. You can finish it your way and add value as you go.
Townhome living means more time for what you love, without giving up the space of a larger home. This home offers space, flexibility, and a view you'll look forward to every day. Schedule your private showing today.
Location
State TN
County Hamilton County
Rooms
Main Level Bedrooms 2
Interior
Interior Features Ceiling Fan(s), Entrance Foyer, High Ceilings, Open Floorplan, Pantry, Walk-In Closet(s)
Heating Central
Cooling Ceiling Fan(s), Central Air
Flooring Wood, Tile
Fireplaces Number 2
Fireplace Y
Appliance Gas Range, Dishwasher, Microwave
Exterior
Garage Spaces 3.0
Utilities Available Water Available
View Y/N false
Roof Type Shingle
Private Pool false
Building
Story 2
Sewer Septic Tank
Water Public
Structure Type Stone,Wood Siding
New Construction true
Schools
Elementary Schools Harrison Elementary School
Middle Schools Brown Middle School
High Schools Central High School
Others
Senior Community false
Special Listing Condition Standard

Save $24K+ On Your Next Home
Watch this step by step blueprint on how to get the best home at the best price in the best neighborhood by using our EquityPath System™




BOOK YOUR DISCOVERY CALL TODAY | Unlock your free access to the EquityPath™ System 👉🏼
As Featured On









Buy Smart. Negotiate Hard. Close Like A Pro.
Ready to buy your dream home with confidence? The Home Buyers Success Academy is your step-by-step guide to mastering the entire process -from smart, financial planning with AI to negotiating like a pro and closing with ease. Inside, you'll find eleven powerful chapters designed to make you feel informed, empowered, and in control. Say goodbye to confusion and hello to clarity. This is more than a course- it's your roadmap to home ownership.
Download The E-Book Here
Learn how our mortgage concierge program will save you $25K on virtually any home on the market!
NEARBY SCHOOL & BUSINESS
GET MORE INFORMATION